2110 Bayview Avenue
Toronto, CA M4N 0A4
$1,129,000
4
3
1,200
0-5
1
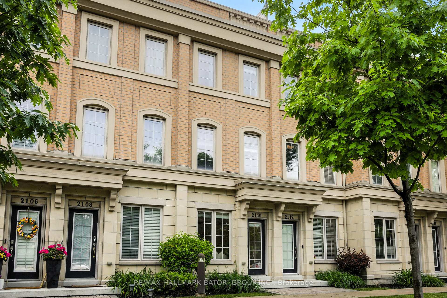
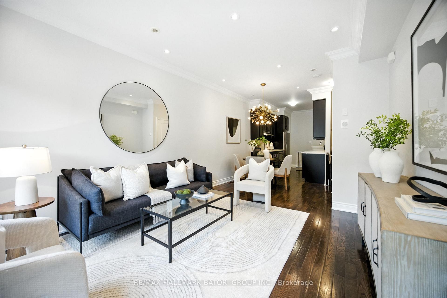
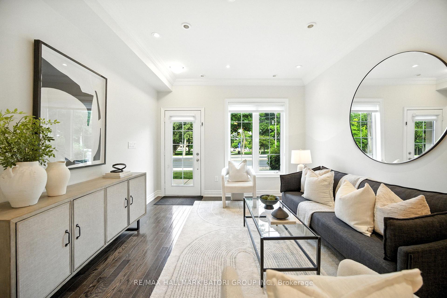
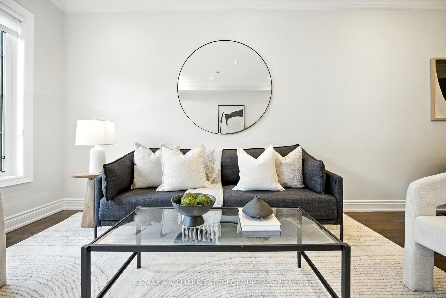
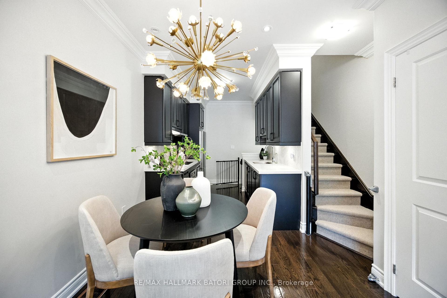
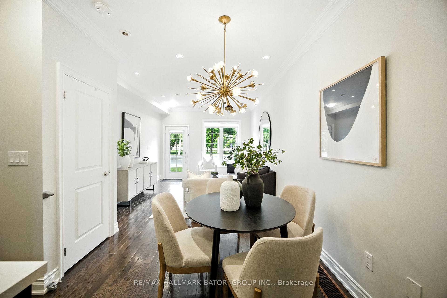
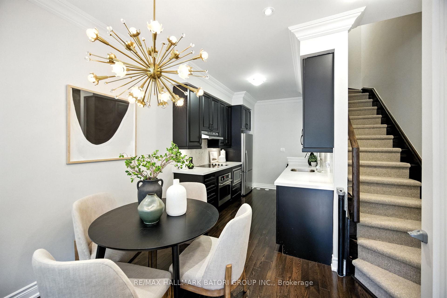
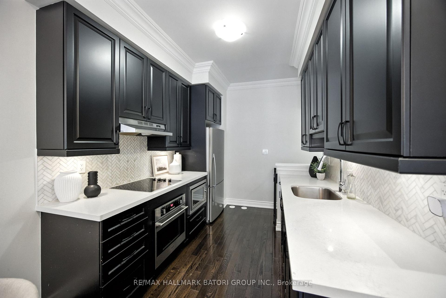
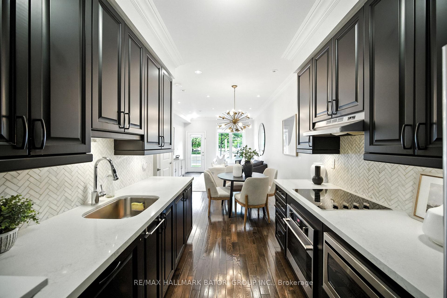
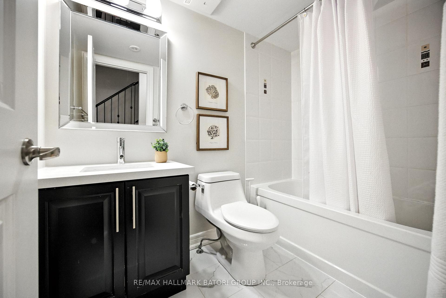
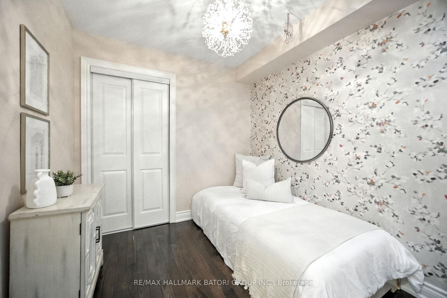
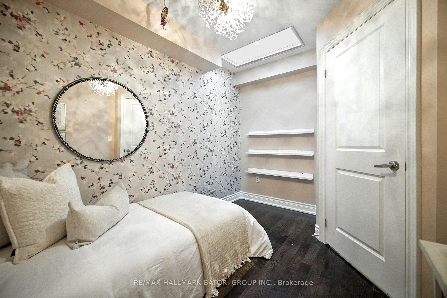
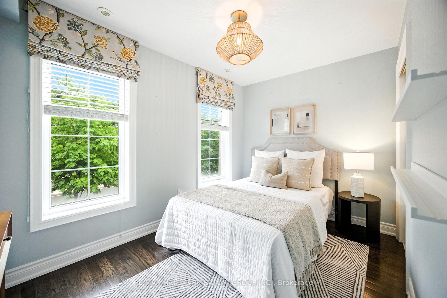
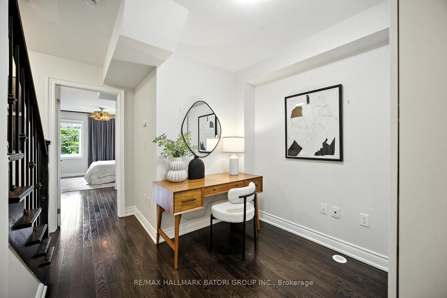
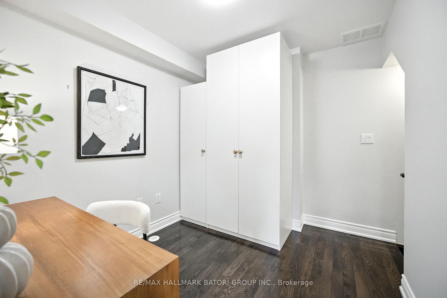
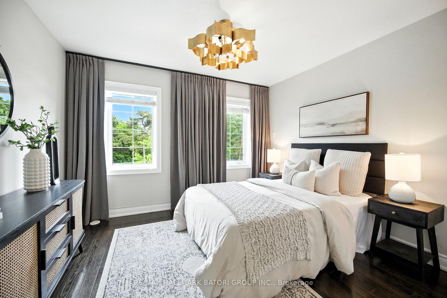
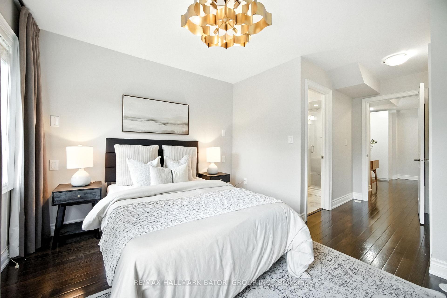
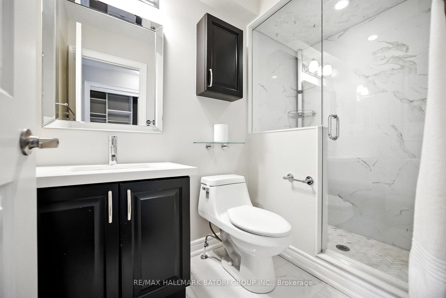
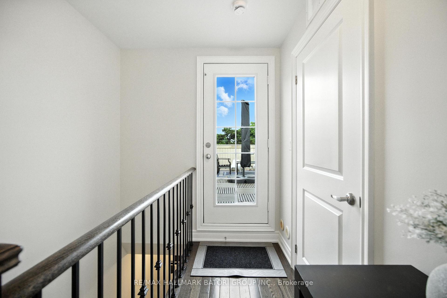
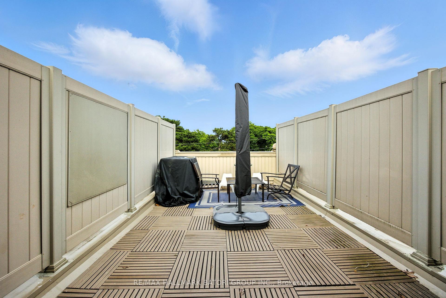
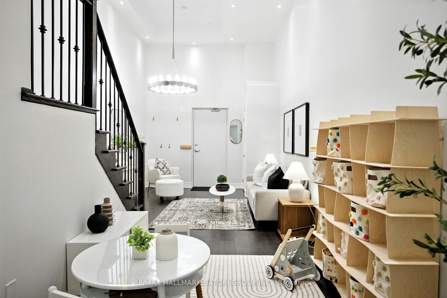
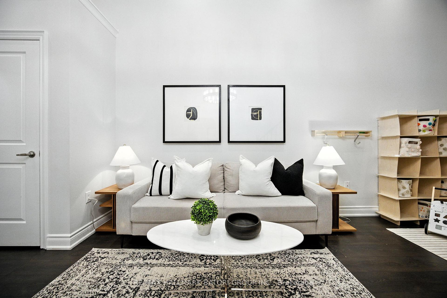
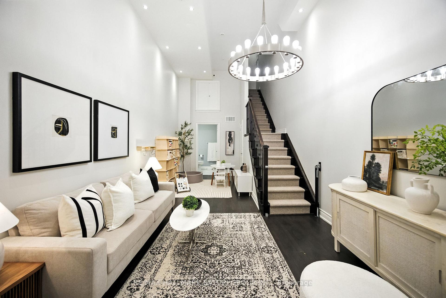
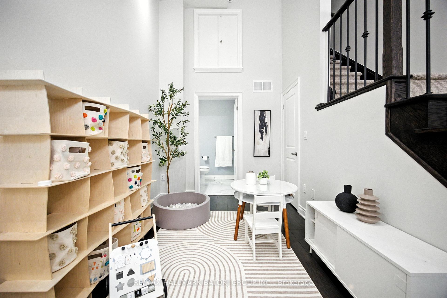
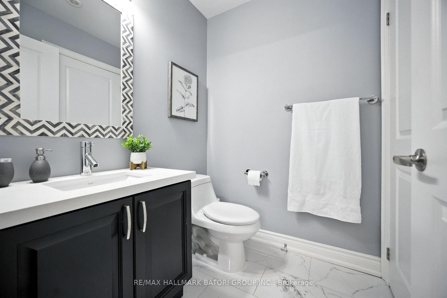
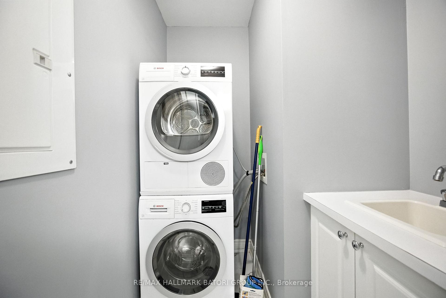
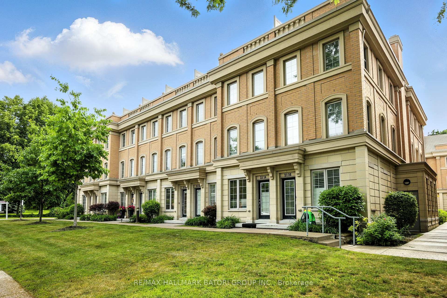
Experience sophisticated city living in this beautifully designed 4-storey townhome, offering nearly 1,750 square feet of finished interior space. Featuring 3+1 spacious bedrooms and 3 bathrooms, the home showcases elevated finishes, high ceilings throughout, and a thoughtfully designed layout across every level.The open-concept main floor is anchored by a sleek, well-appointed kitchen with premium stainless steel appliances, while the entire third floor is dedicated to a private primary retreat. Upstairs, a stunning rooftop terrace offers panoramic city views and a natural gas line for effortless outdoor dining and entertaining.The finished lower level adds an additional 404 square feet of comfortable living space, complete with an impressive 13-foot ceiling and versatile recreation area. Direct interior access to underground parking adds another layer of everyday convenience to this exceptional urban home.
Interior Features
Exterior Features
Property Facts
Lot & Parking
Utilities & Systems
Contact Joe, Doug & Randal for more information or to schedule a viewing.
MLS #: C13771828
Listed: September 11, 2026