123 Rochester Avenue
Toronto, CA M4N 1N9
$8,995,000
6
6
3,500
0-5
6
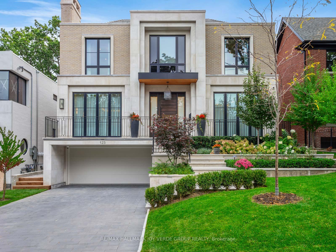
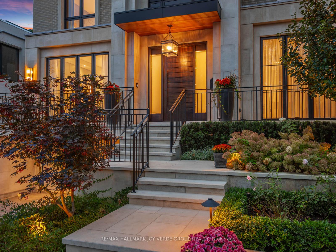
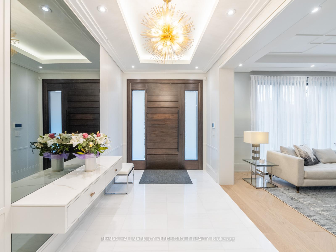
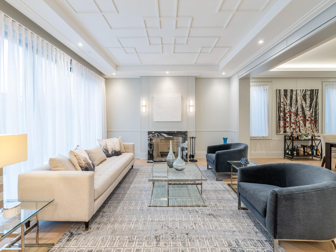
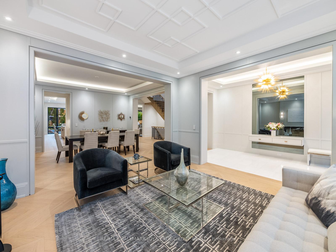
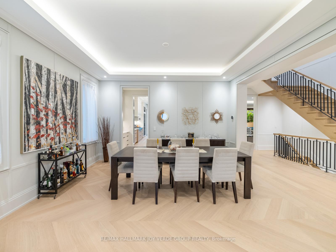
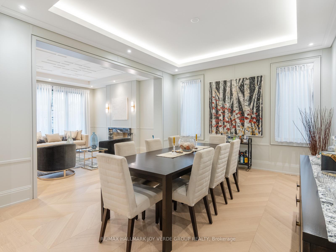
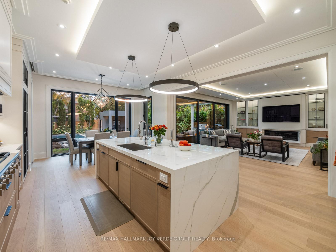
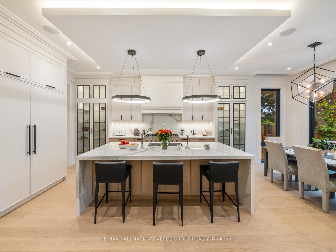
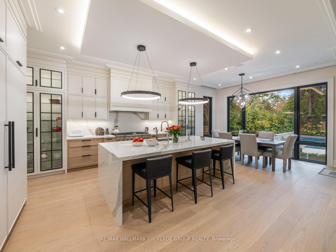
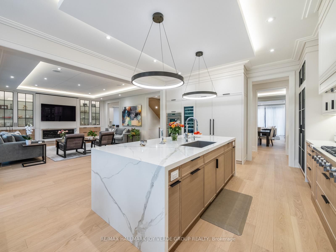
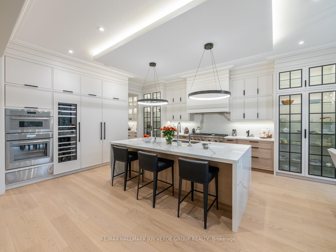
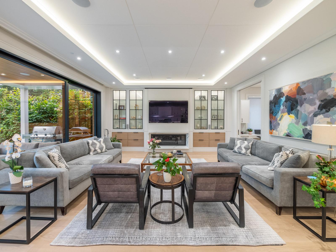
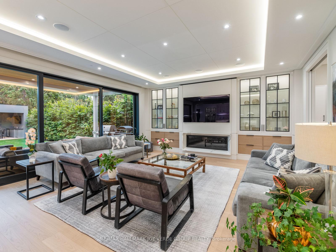
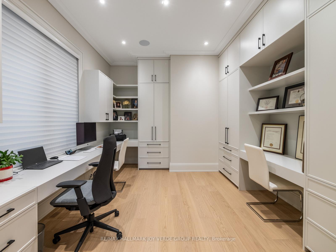
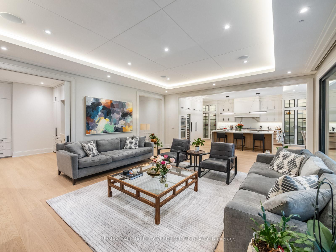
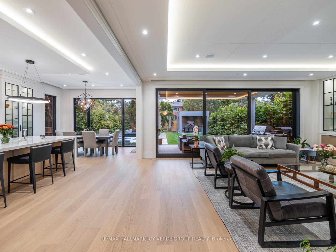
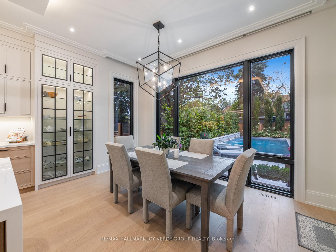
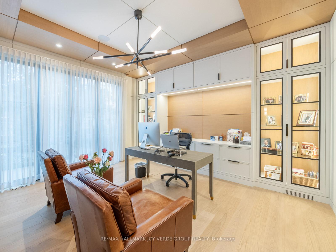
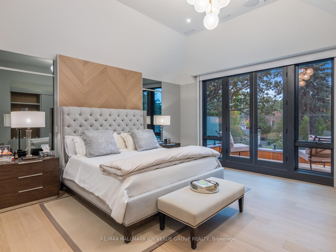
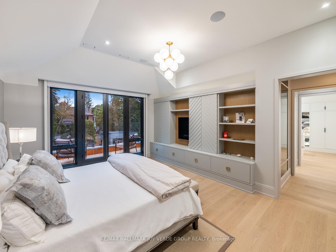
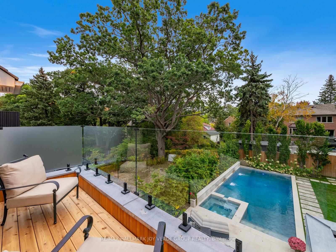
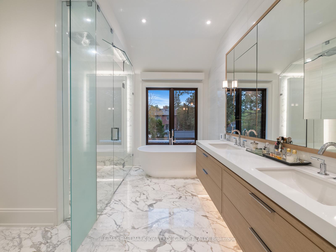
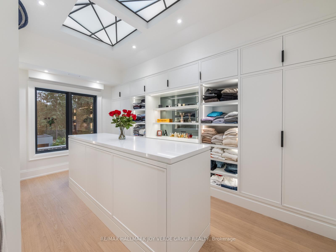
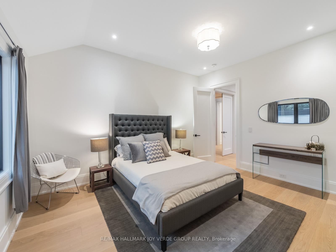
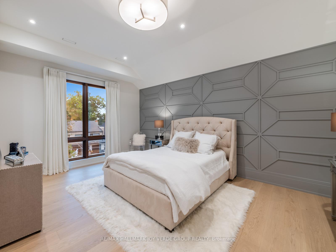
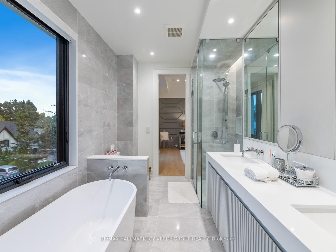
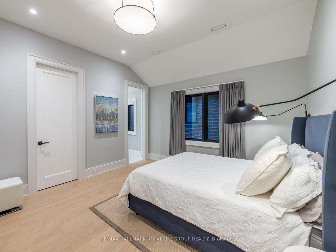
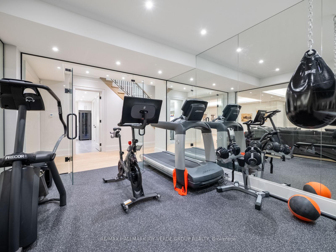
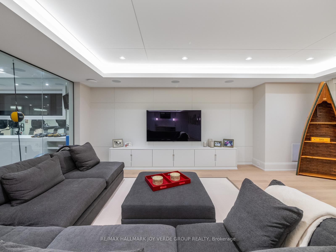
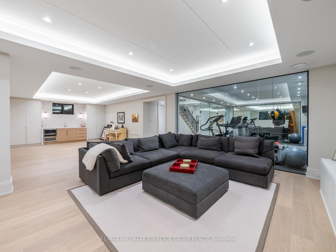
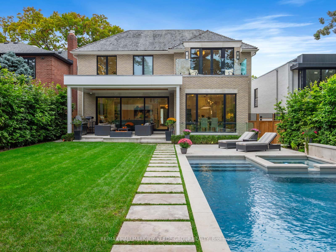
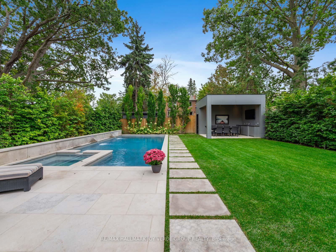
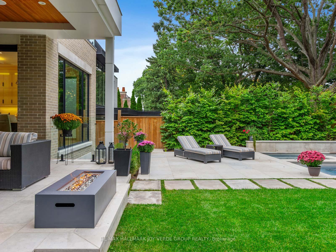
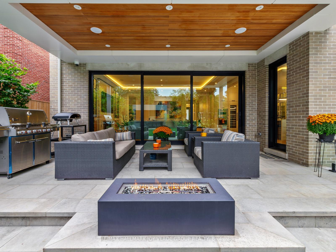
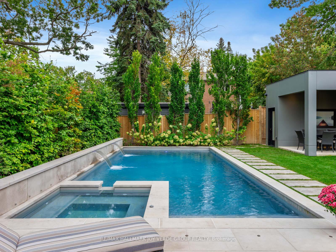
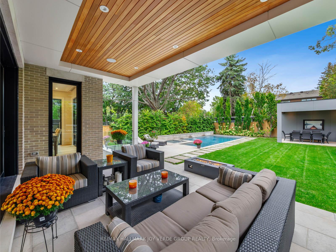
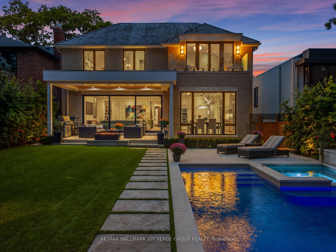
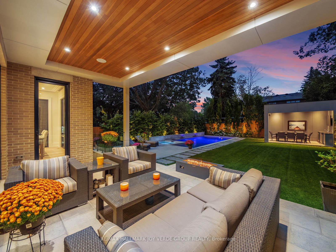
A striking contemporary façade of limestone and brick establishes an impressive first impression, complemented by a private at-grade driveway, built-in garage and comprehensive snow-melt system servicing all walkways and the patio. Inside, refined transitional interiors are enhanced by soaring 10-foot ceilings on the main level, creating an atmosphere of understated elegance. The formal living and dining rooms offer sophisticated entertaining spaces, flowing seamlessly into an extraordinary rear great room anchored by a beautifully appointed eat-in kitchen and separate butler's pantry. A dramatic 17-foot wall of glass connects the family room to the landscaped grounds beyond, creating a seamless transition between indoor and outdoor living. Two dedicated main-floor offices provide exceptional flexibility for today's work-from-home lifestyle. The upper level accommodates 5 generously proportioned bedrooms, including an exceptional primary retreat designed as a private sanctuary. The fully finished lower level extends the home's living and leisure spaces, featuring radiant in-floor heating, media room and a well-appointed fitness area with sauna. Added convenience includes a spacious mudroom and direct access to the heated garage. Outdoors, the beautifully landscaped grounds reveal a private, resort-inspired oasis. A spectacular swimming pool and hot tub are complemented by an outdoor cabana with washroom and change room, while an expansive stone patio provides an elegant setting for entertaining, relaxing and enjoying the outdoors throughout the seasons. A remarkable family residence where architectural presence, thoughtful design and exceptional lifestyle amenities come together seamlessly. No expense spared in the quality and constriction of this immaculate residence, gently lived in, builders own home and to be turned over like new.
Interior Features
Exterior Features
Property Facts
Lot & Parking
Utilities & Systems
Contact Joe, Doug & Randal for more information or to schedule a viewing.
MLS #: C14128682
Listed: October 29, 2026