108 Stratford Crescent
Toronto, CA M4N 1C6
$5,995,000
6
7
5,000
6
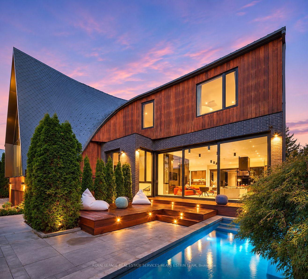
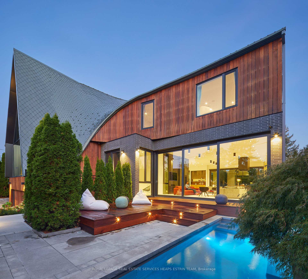
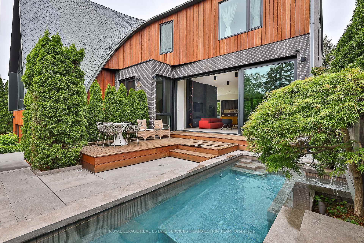
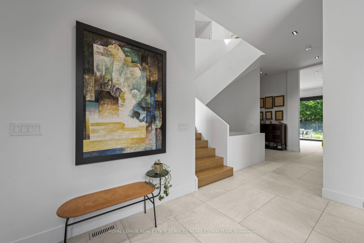
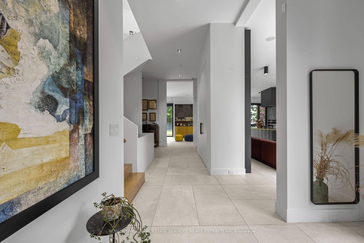
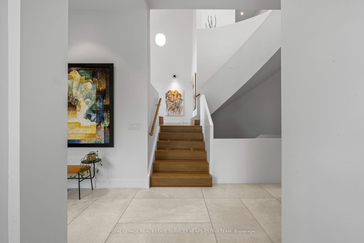
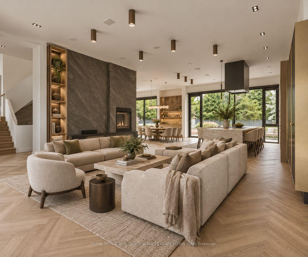
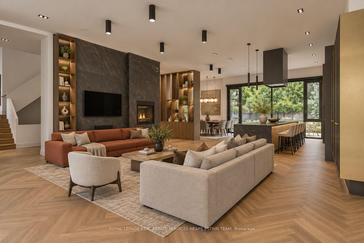
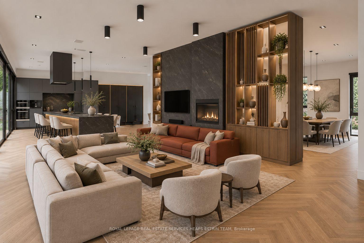
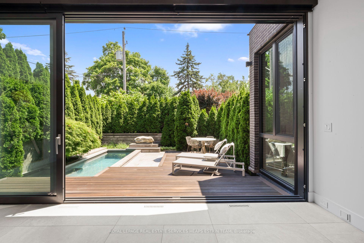
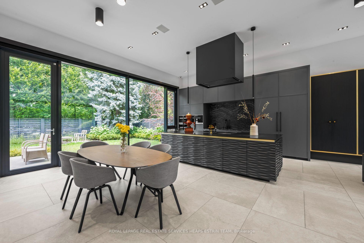
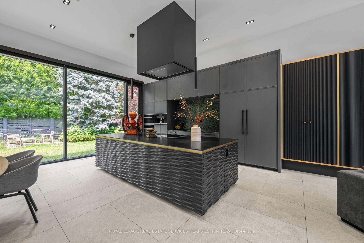
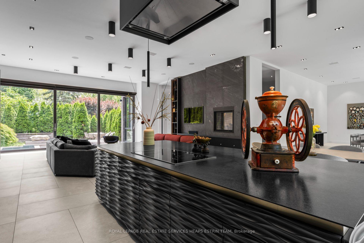
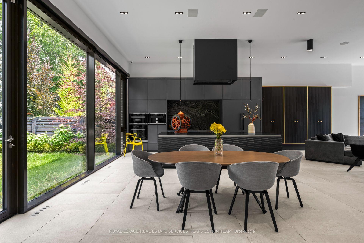
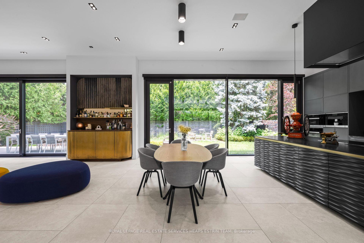
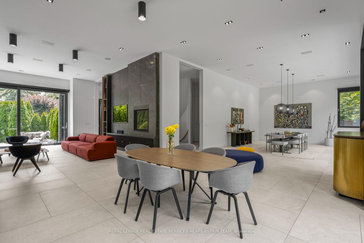
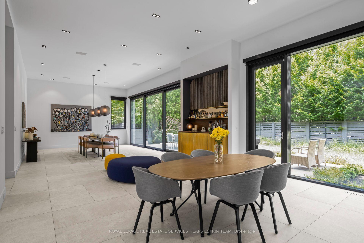
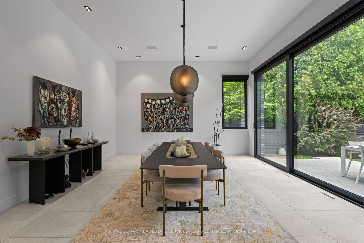
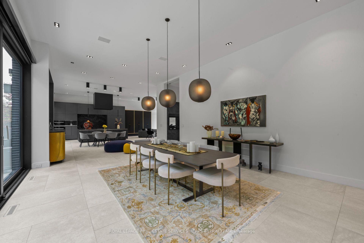
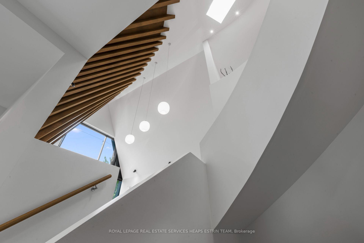
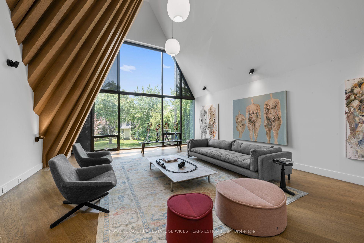
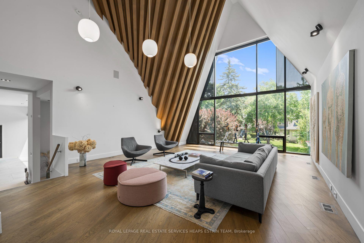
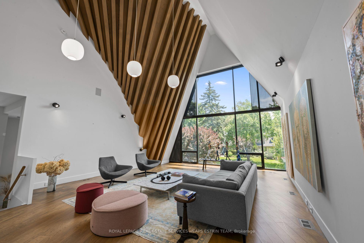
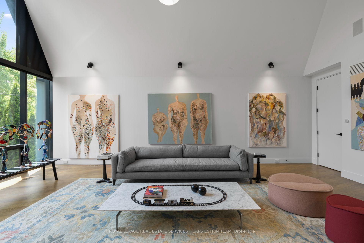
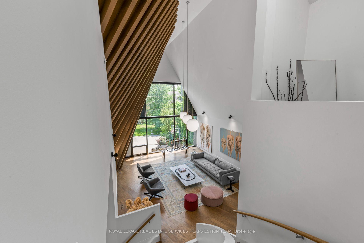
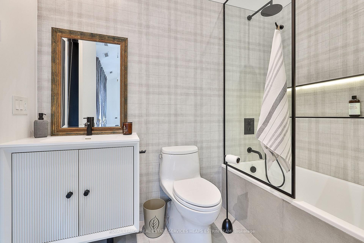
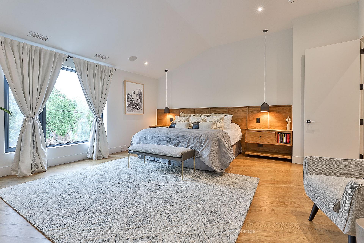
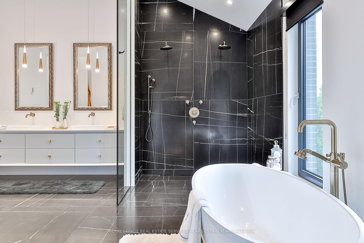
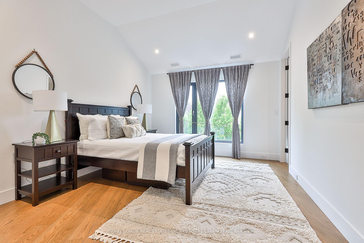
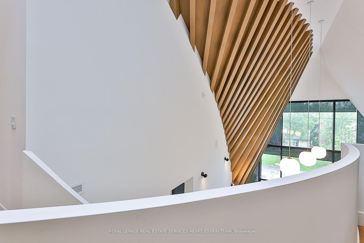
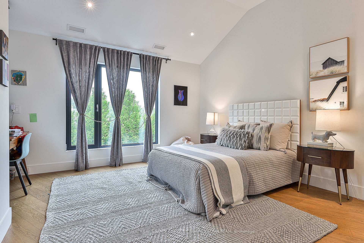
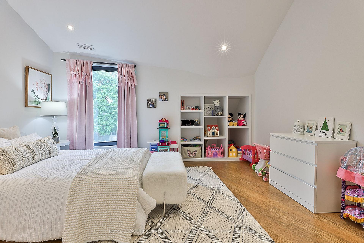
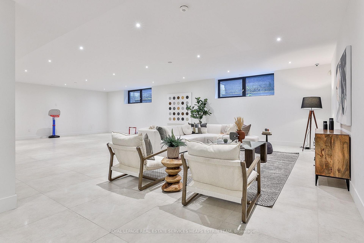
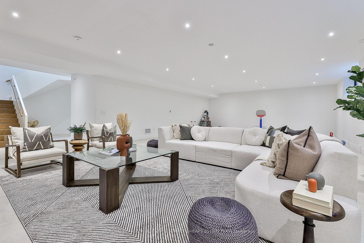
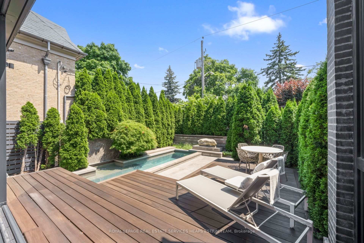
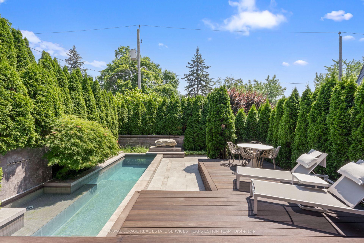
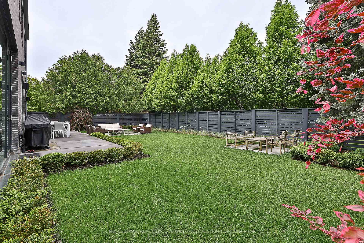
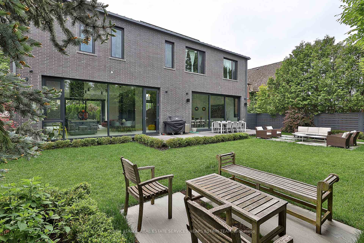
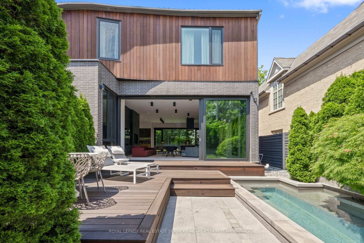
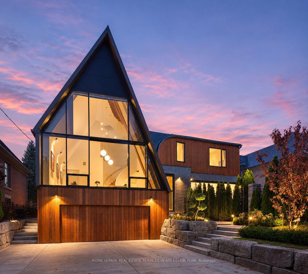
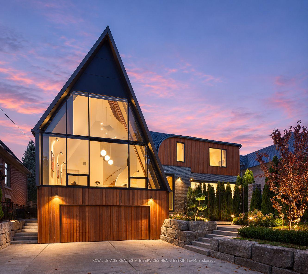
An architectural landmark and exceptional value in Lawrence Park. Designed by acclaimed architect Tania Bortolotto and built by Abond Homes, Toronto's celebrated Bézier Curve House offers over 7,500 sq. ft. of extraordinary living space on an extra-wide lot. Its iconic curved roofline, Ipe wood and zinc exterior, soaring ceilings and expansive walls of glass create a remarkable balance of architectural artistry and family functionality. Highlights include a spectacular open-concept main floor, private primary retreat with spa-inspired ensuite and dressing room, generous family bedrooms, elevator, expansive lower-level recreation space and guest or nanny accommodations. A private courtyard with a bespoke lap pool provides a unique outdoor sanctuary. Double built-in garage. Steps to ravine trails, excellent schools, the Granite Club and Rosedale Golf Club. An extraordinary opportunity to acquire a home of this scale, architectural pedigree and construction quality at a fraction of what it would cost to recreate today. A truly compelling offering in one of Toronto's most prestigious neighbourhoods.
Interior Features
Property Facts
Lot & Parking
Utilities & Systems
Contact Joe, Doug & Randal for more information or to schedule a viewing.
MLS #: C14140376
Listed: November 2, 2026