Real EstateReal Estate
ActiveDetached

8 Davies Crescent

Toronto, CA M4J 2X5

$1,290,000

Bedrooms

5

Bathrooms

2

Sq Ft

1,100

Garage

4
Property Photos(43 photos)
Property photo 1
Property photo 2
Property photo 3
Property photo 4
Property photo 5
Property photo 6
Property photo 7
Property photo 8
Property photo 9
Property photo 10
Property photo 11
Property photo 12
Property photo 13
Property photo 14
Property photo 15
Property photo 16
Property photo 17
Property photo 18
Property photo 19
Property photo 20
Property photo 21
Property photo 22
Property photo 23
Property photo 24
Property photo 25
Property photo 26
Property photo 27
Property photo 28
Property photo 29
Property photo 30
Property photo 31
Property photo 32
Property photo 33
Property photo 34
Property photo 35
Property photo 36
Property photo 37
Property photo 38
Property photo 39
Property photo 40
Property photo 41
Property photo 42
Property photo 43
About This Property

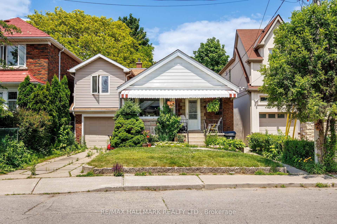
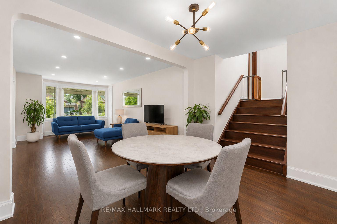
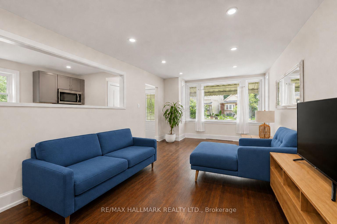
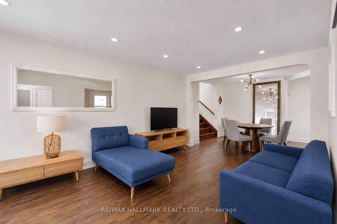
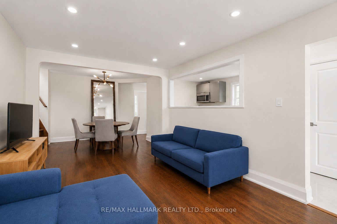
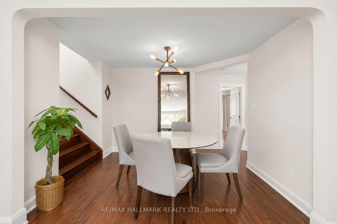
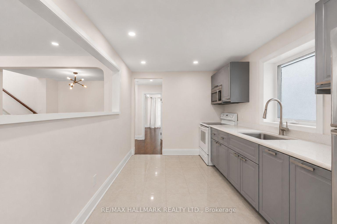
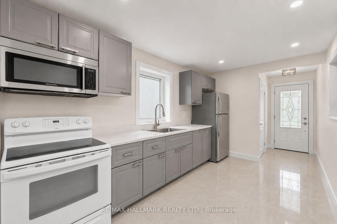
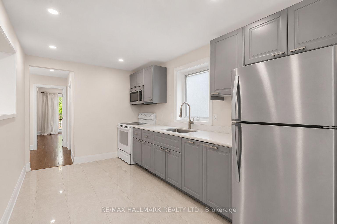
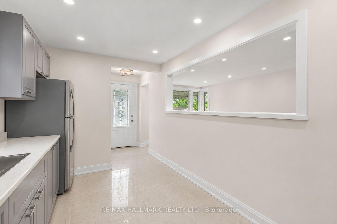
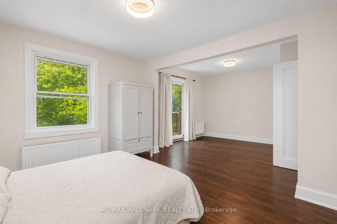
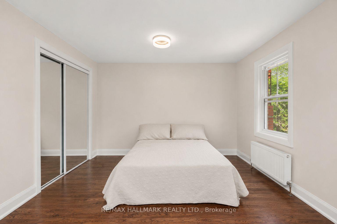
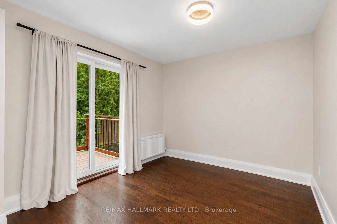
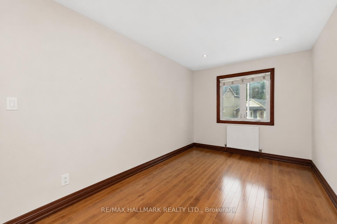
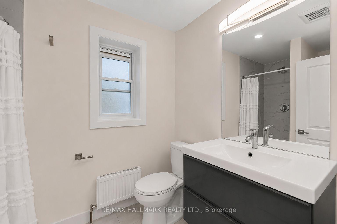
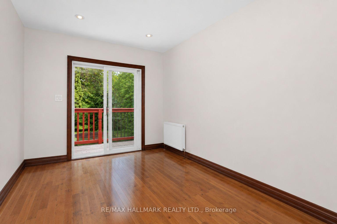
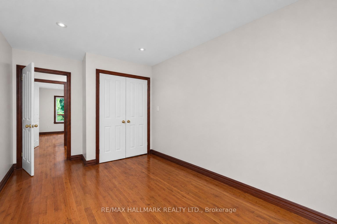
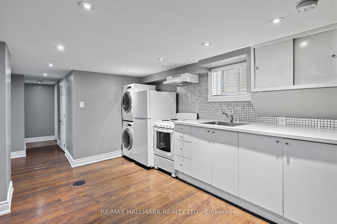
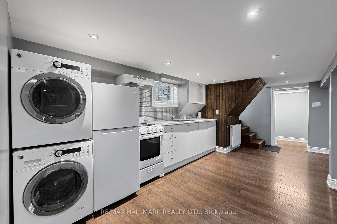
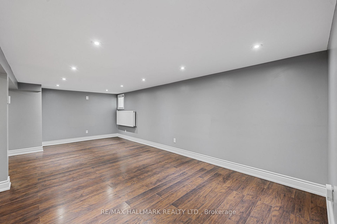
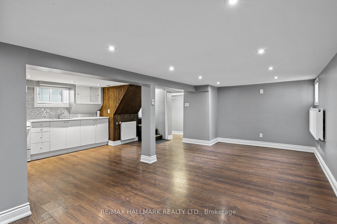
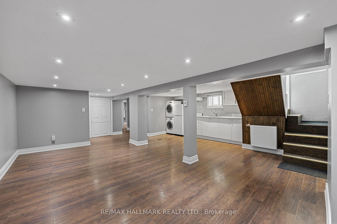
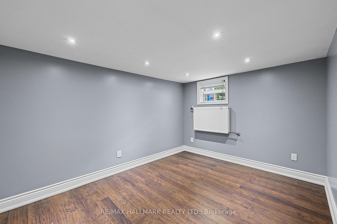
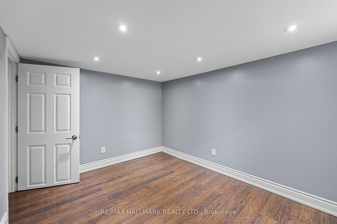
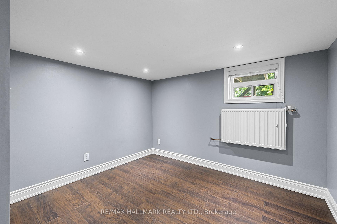
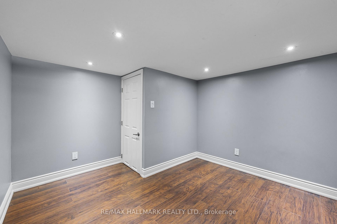
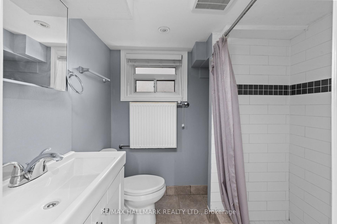
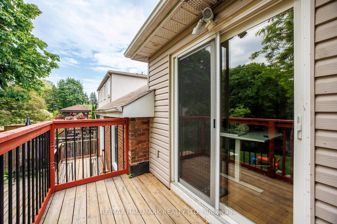
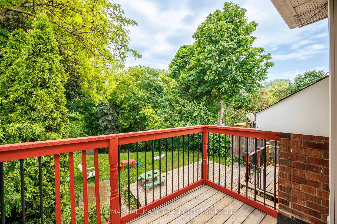
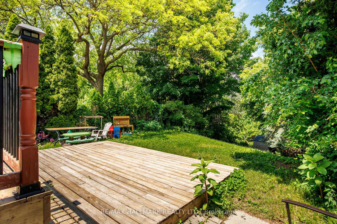
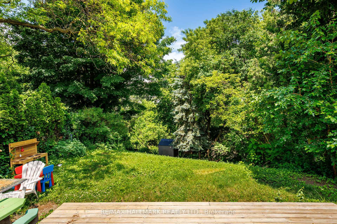
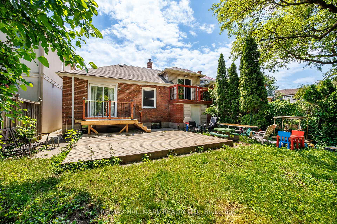
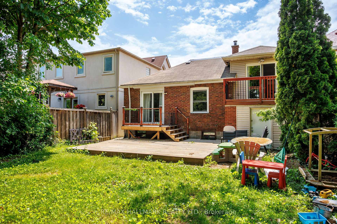
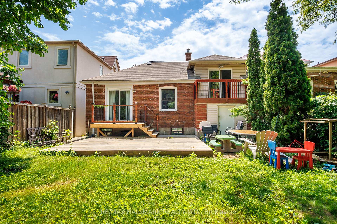
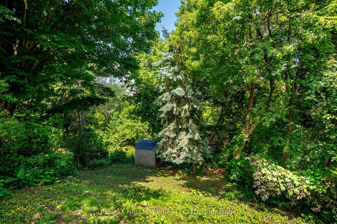
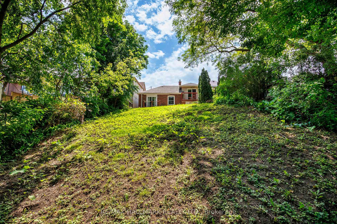
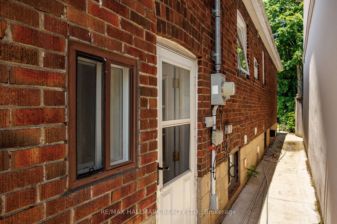
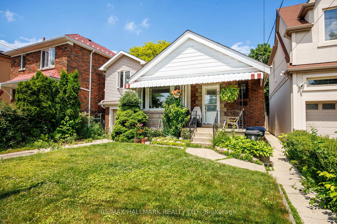
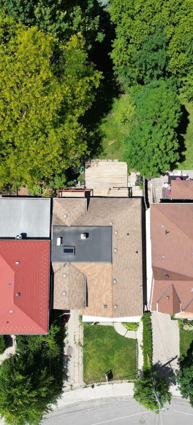
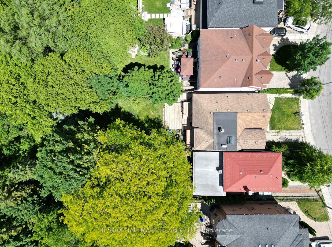
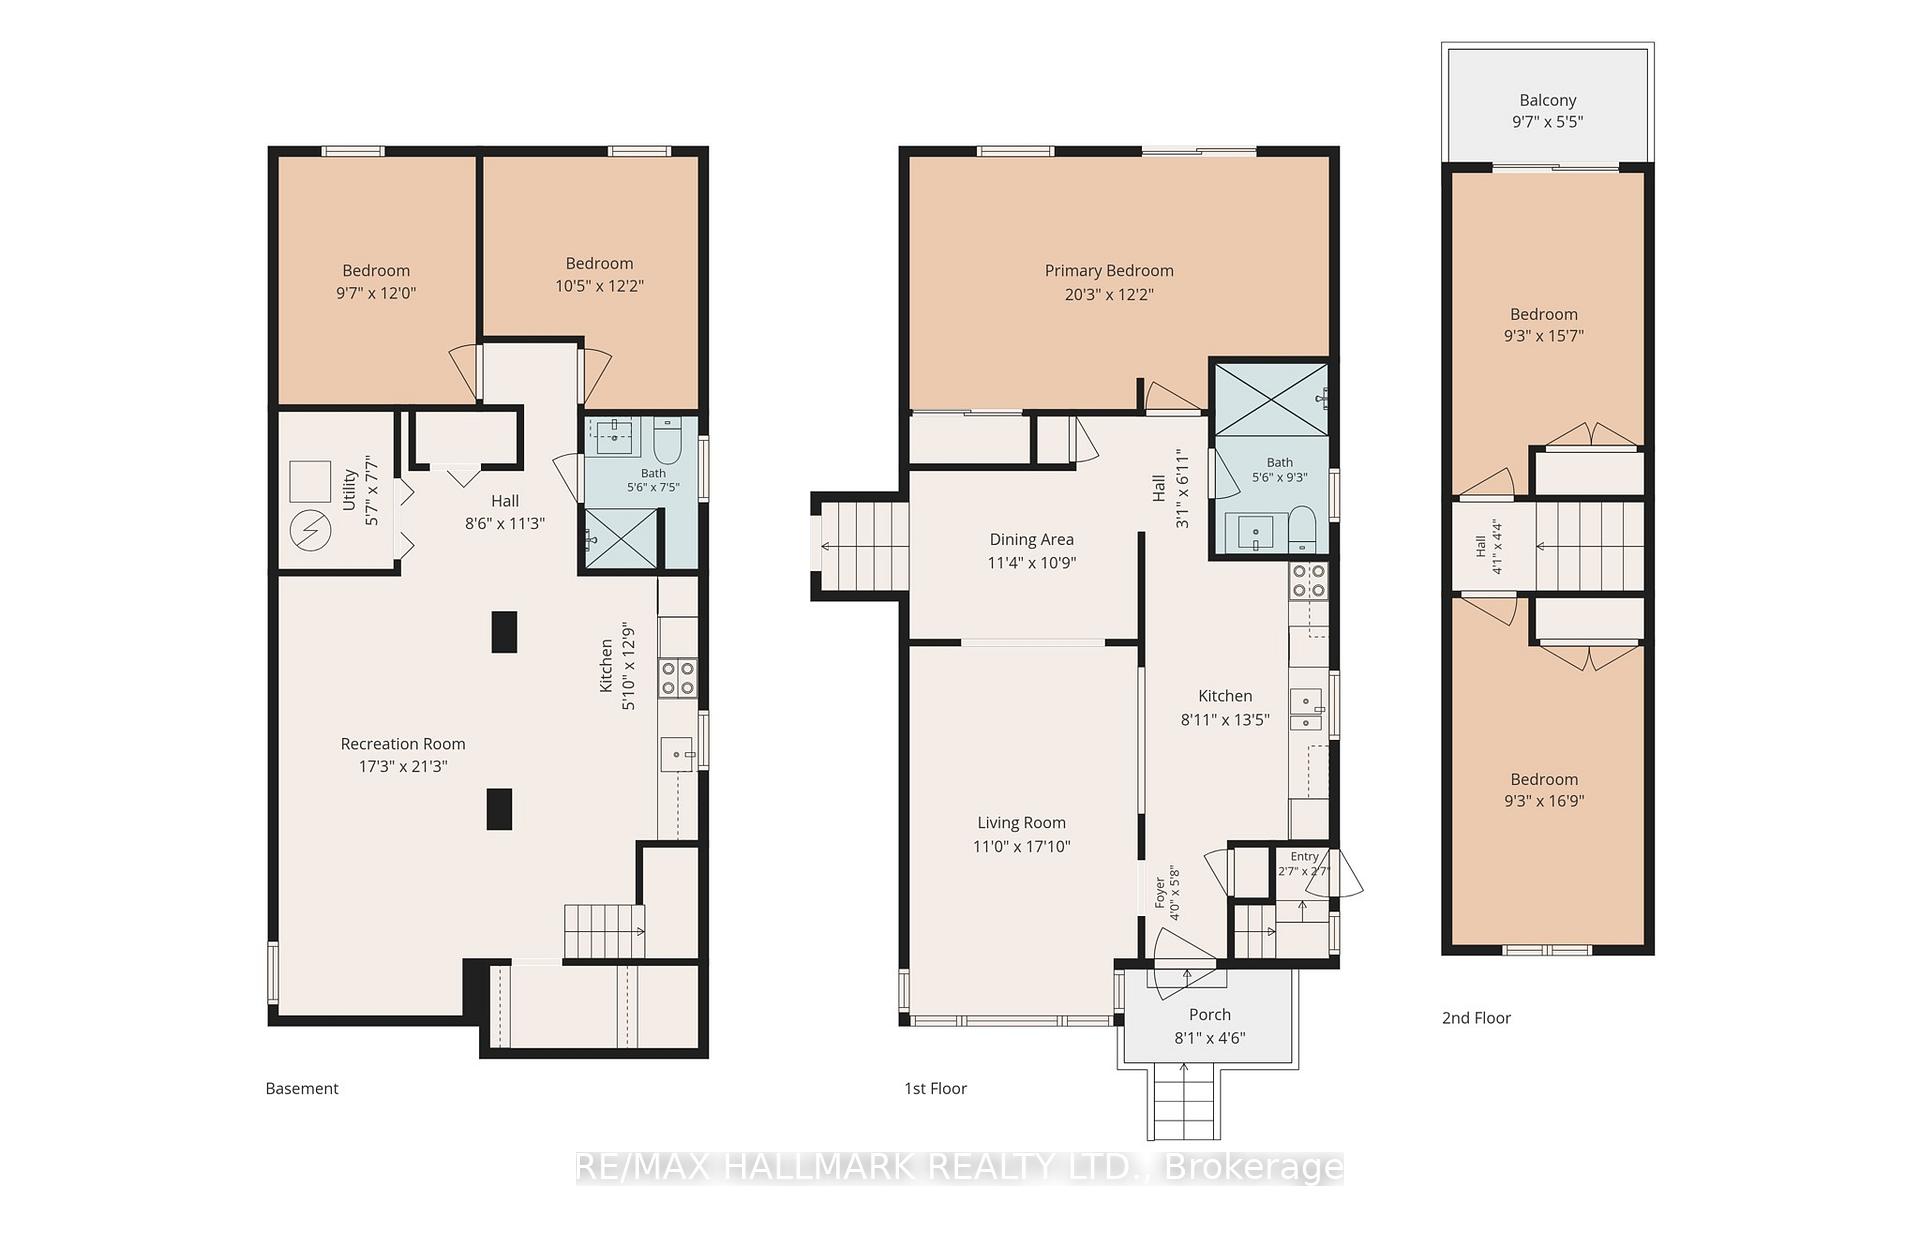
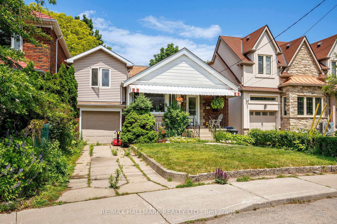
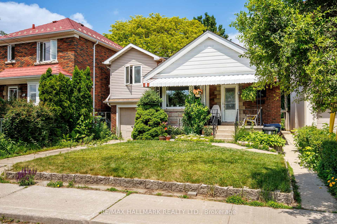
Well-maintained 1 1/2-storey detached home offering 3+2 bedrooms and over 2,000 sq. ft. of finished living space, including the lower level. The bright main floor features an open living and dining area with plenty of room for everyday living. Large windows bring natural light into the living space. The kitchen has a pass-through overlooking the living area, keeping the rooms connected. Upstairs, the spacious primary bedroom opens onto a private balcony overlooking the deep, tree-lined backyard, alongside two additional bedrooms. There's also room in the primary bedroom for a sitting area or workspace. The finished lower level offers a large recreation area, second kitchen, two bedrooms and a separate entrance, providing flexibility for extended family living. Outside, enjoy a generous lawn framed by mature trees and a backyard deck for relaxing or entertaining. The home also has a tandem garage with room for two or more cars and a two-car driveway. Set on a quiet crescent in East York, the home offers a peaceful residential setting close to parks, schools, local shops and restaurants, with TTC access for trips across the city.

Property Details
Property TypeResidential Freehold
Sub TypeDetached
Living Area1,100 sqft
Listed DateSeptember 24, 2026
Days on Market2
CoolingWall Unit(s)
HeatingWater
Garage Spaces4
Features & Amenities

Interior Features

Auto Garage Door RemoteCarpet FreeFloor DrainGuest AccommodationsSeparate Heating Controls

Exterior Features

DeckPrivacy
Building Information

Property Facts

BasementFinished, Full, Apartment, Separate Entrance

Lot & Parking

Total Parking4
Garage TypeAttached
Parking FeaturesPrivate, Available

Utilities & Systems

Heat TypeWater
Heat SourceGas
CoolingWall Unit(s)
WaterMunicipal
SewerSewer
Interested in this property?

Contact Joe, Doug & Randal for more information or to schedule a viewing.

MLS #: E13825114

Listed: September 24, 2026

Additional Info
Parking: Private, Available
Water: Municipal
Sewer: Sewer
undefined undefined, | | Joe, Doug & Randal