23 Myrtle Avenue
Toronto, CA M4M 2A3
$799,000
4
2
700
2
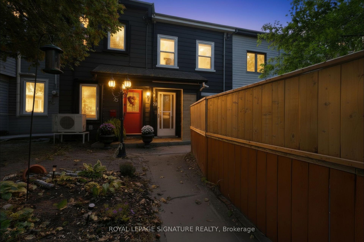
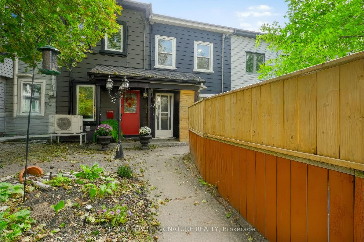
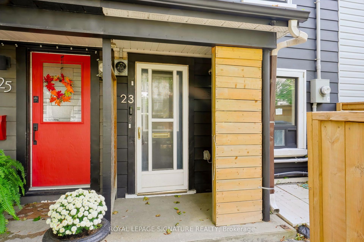
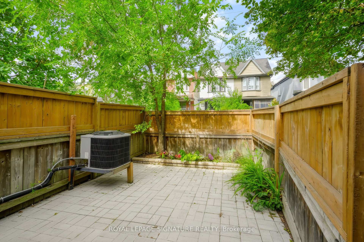
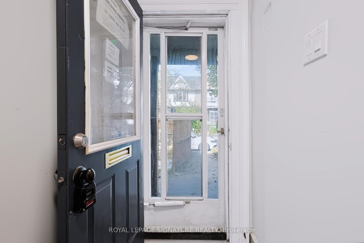
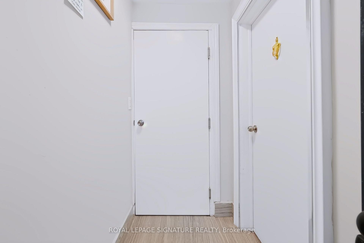
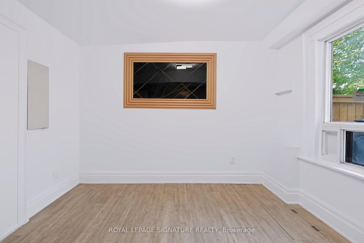
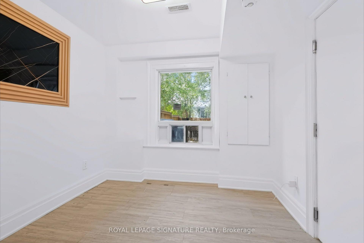
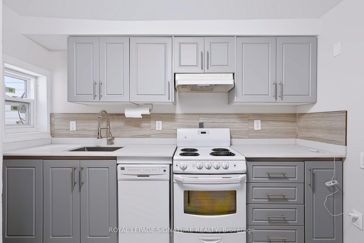
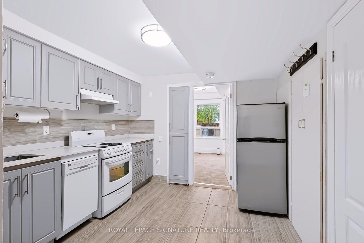
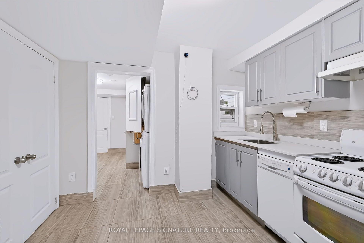
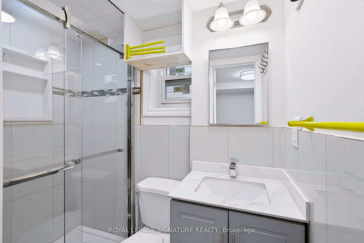
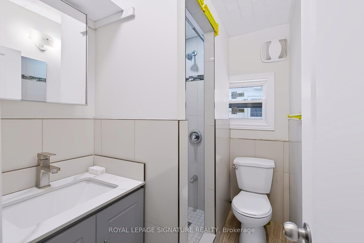
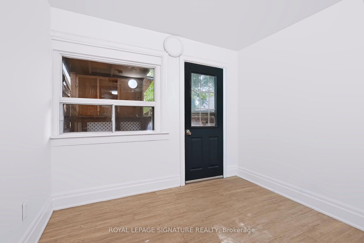
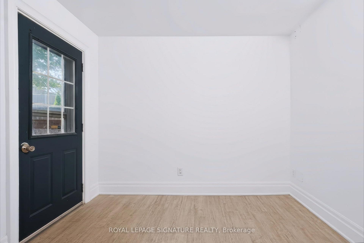
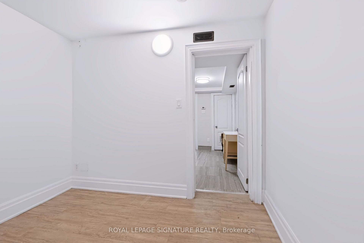
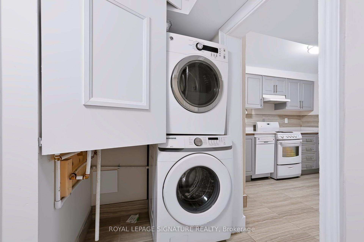
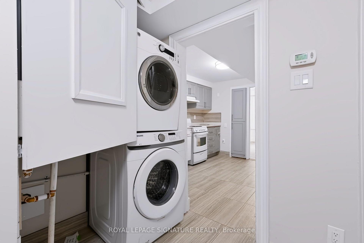
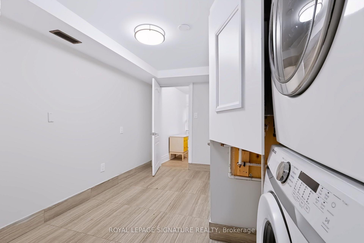
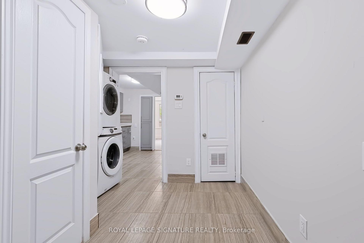
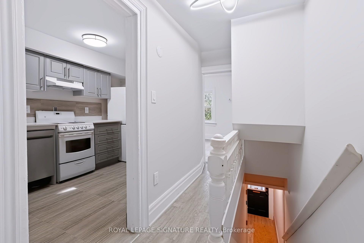
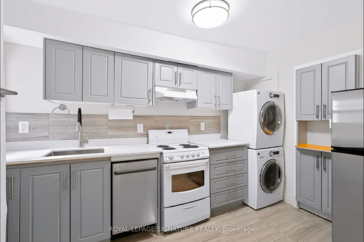
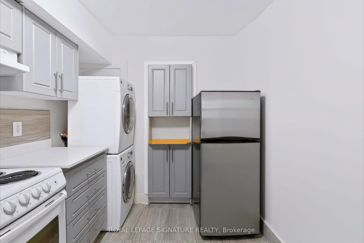
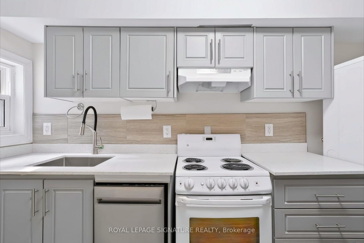
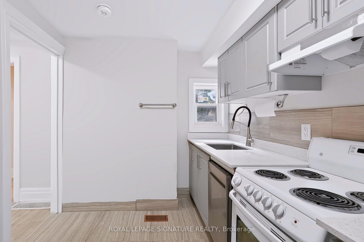
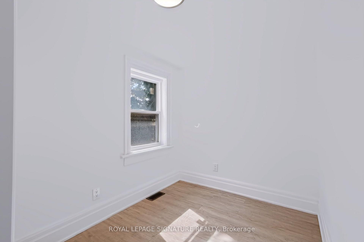
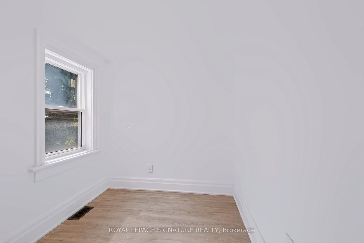
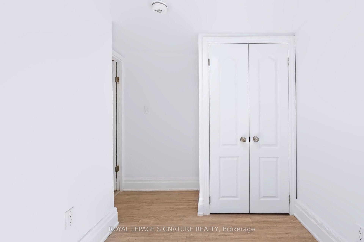
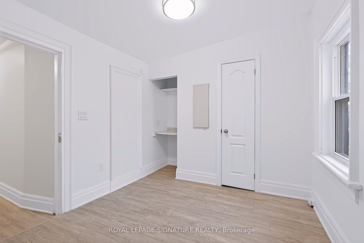
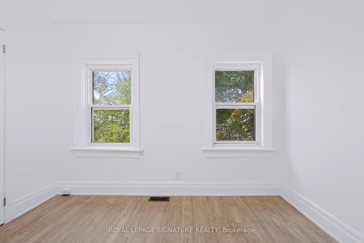
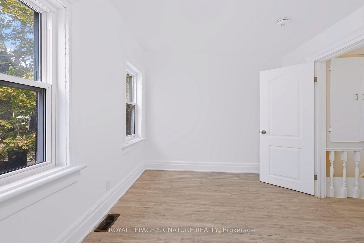
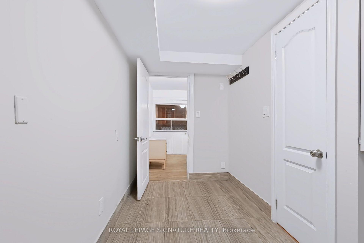
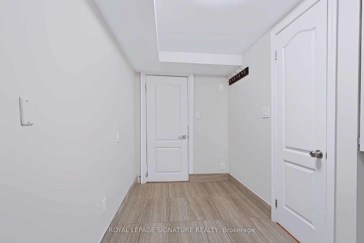
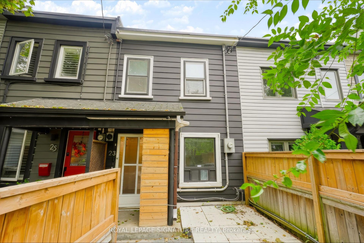
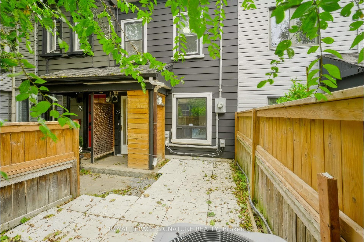
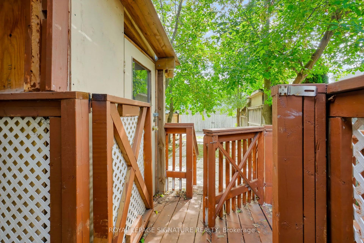
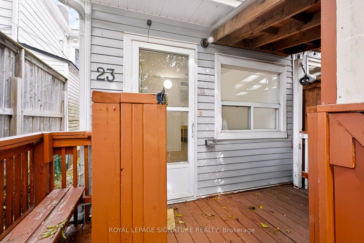
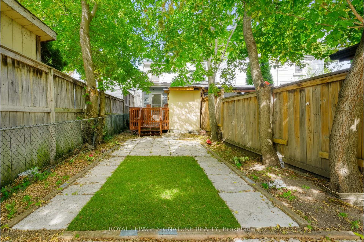
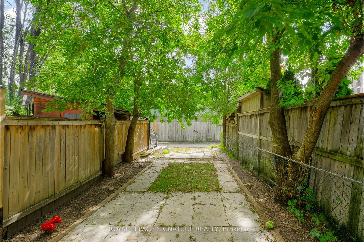
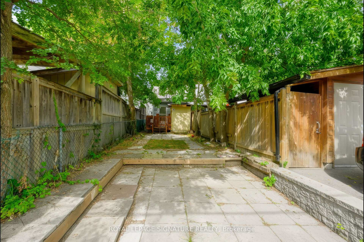
A rare South Riverdale opportunity offering flexibility today and strong future potential. This duplex features two kitchens, two full bathrooms and four bedrooms, making it well suited for extended family, shared living or rental income. Highlights include granite countertops, mostly newer windows, updated HVAC, 200-amp electrical service and an owned tankless water heater. Situated on a deep 14.15 x 120 ft lot with rear laneway access and parking for two vehicles. According to a site-specific Laneway Housing Feasibility Report prepared by Laneway Housing Advisors, the property qualifies for a laneway house under Toronto's Changing Lanes program, with an as-of-right build appearing to accommodate approximately 932 sq. ft. over two levels, with options that may include garage parking. All of this in a convenient South Riverdale location close to parks, schools, transit, shops, restaurants, Woodbine Park and the Beach. A compelling property for end-users, investors or buyers looking for added long-term value. Buyers and Buyer's Agent to conduct their own research regarding laneway housing and development.
Interior Features
Property Facts
Lot & Parking
Utilities & Systems
Contact Joe, Doug & Randal for more information or to schedule a viewing.
MLS #: E13840102
Listed: September 29, 2026