Real EstateReal Estate
ActiveDetached

83 Humbercrest Boulevard

Toronto, CA M6S 4L2

$3,700,000

Bedrooms

5

Bathrooms

4
Sq Ft

2,500

Year Built

6-15

Garage

4
Property Photos(42 photos)
Property photo 1
Property photo 2
Property photo 3
Property photo 4
Property photo 5
Property photo 6
Property photo 7
Property photo 8
Property photo 9
Property photo 10
Property photo 11
Property photo 12
Property photo 13
Property photo 14
Property photo 15
Property photo 16
Property photo 17
Property photo 18
Property photo 19
Property photo 20
Property photo 21
Property photo 22
Property photo 23
Property photo 24
Property photo 25
Property photo 26
Property photo 27
Property photo 28
Property photo 29
Property photo 30
Property photo 31
Property photo 32
Property photo 33
Property photo 34
Property photo 35
Property photo 36
Property photo 37
Property photo 38
Property photo 39
Property photo 40
Property photo 41
Property photo 42
About This Property

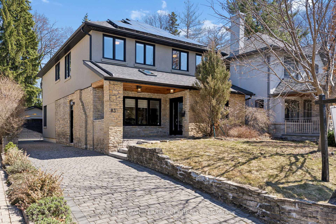
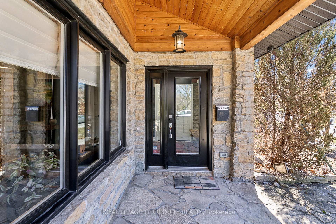
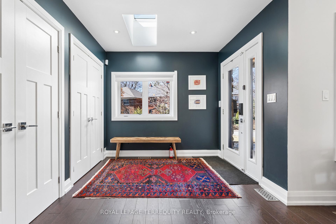
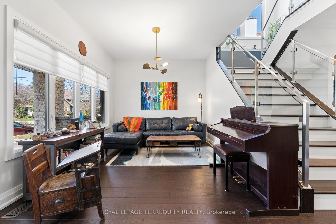
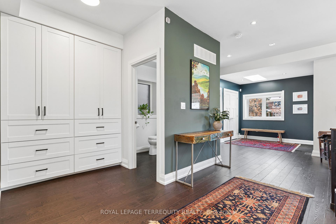
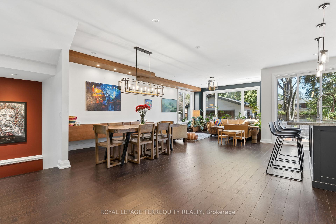
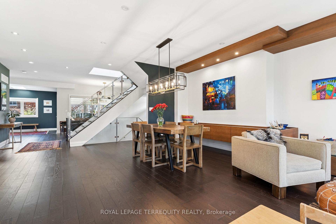
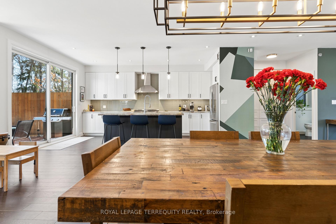
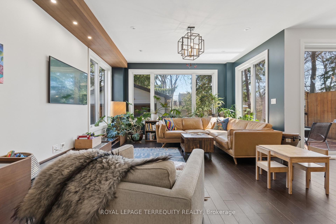
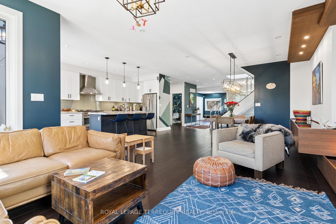
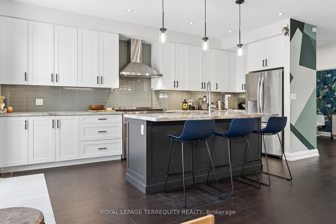
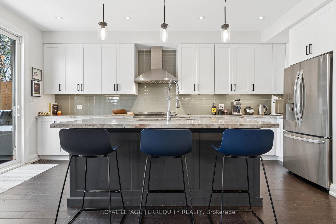
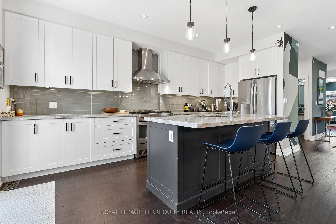
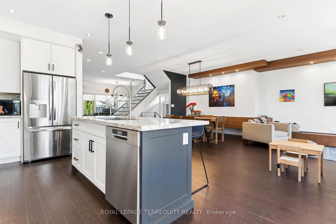
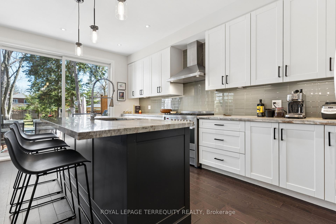
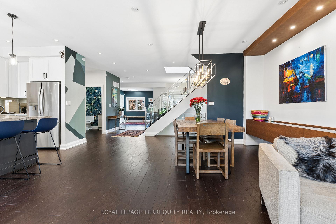
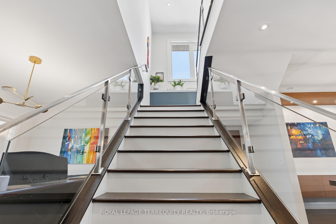
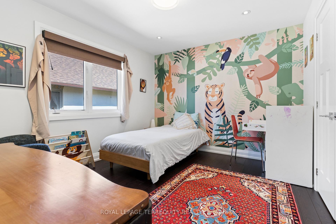
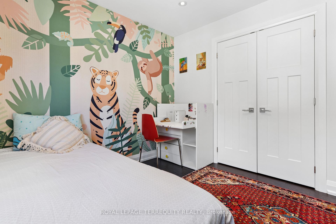
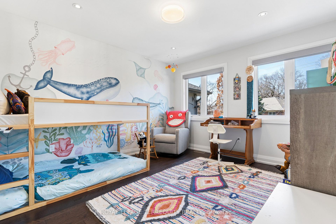
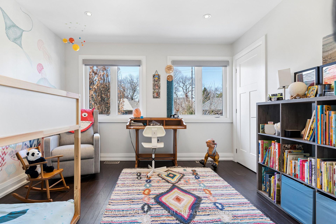
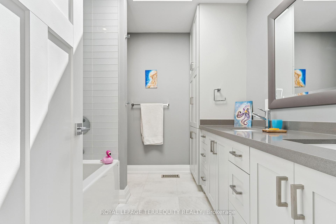
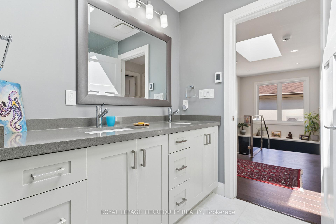
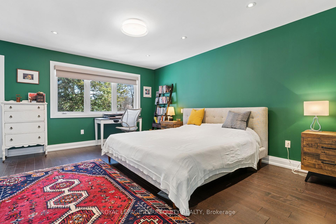
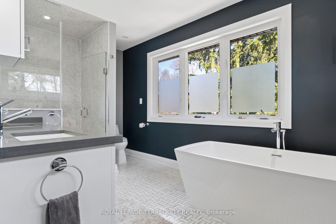
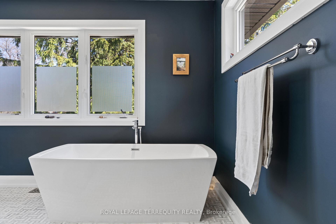
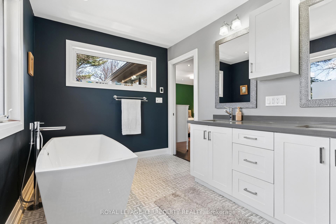
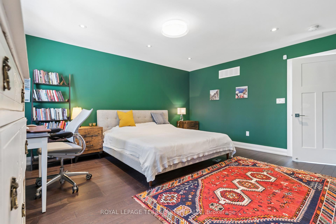
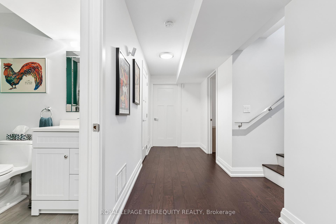
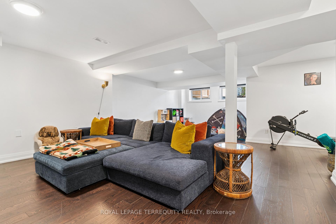
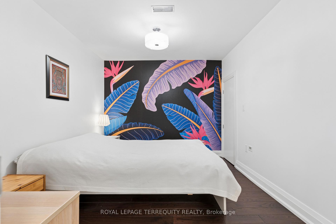
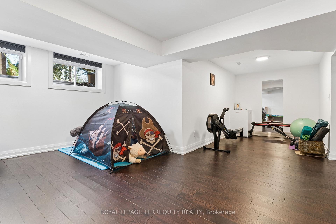
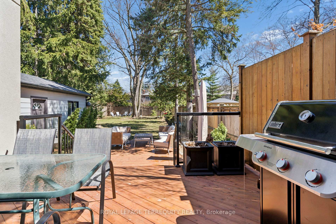
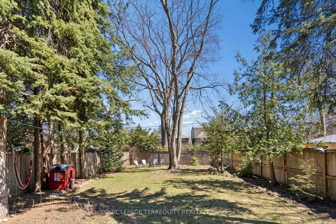
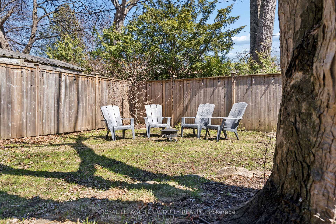
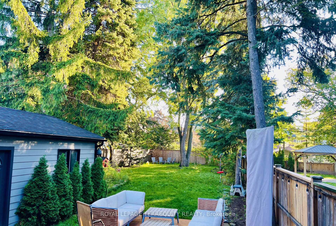
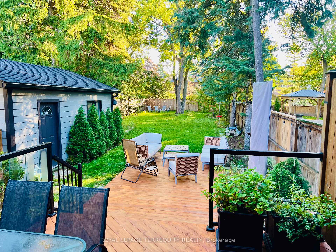
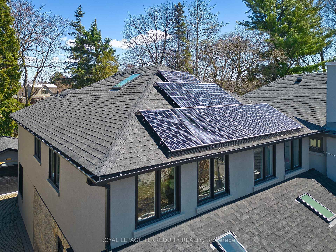
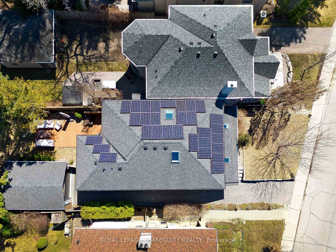
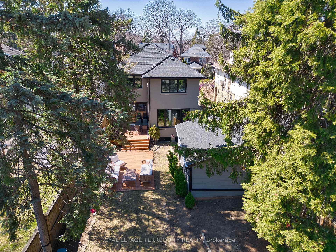
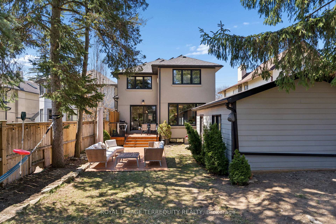
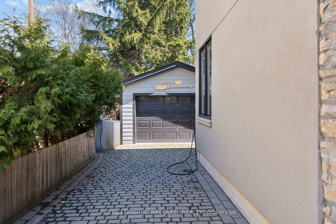
A beautiful, modern home on an exceptional 40 x 187 ft lot with a backyard that feels like your own private park. Nearly two dozen trees, including a dozen mature specimens, lawn, full fencing, and a depth rarely found in the city - private, expansive, and ideal for kids, entertaining, or simply having space to breathe. A move-in ready 4-bedroom home with a bright, open main floor that walks out to the deck and garden. Thoughtful storage throughout, a family room overlooking the yard, and a second living space at the front. Finished basement with excellent flexibility: currently set up as a home theatre, gym, play area, and a 5th bedroom with full bath. Located in Baby Point, a quiet and highly sought-after neighbourhood, steps to the Humber River, parks, playgrounds, and schools (including French immersion), with easy access to TTC, shops, and restaurants. Solar panels under the micro FIT program (through 2038) generate monthly revenue to cover electricity usage, complemented by a Mitsubishi Zuba cold-climate heat pump for efficient year-round comfort, plus an EV charger. A truly rare backyard in the city, paired with a home that's ready to enjoy from day one. Fl plans, inspection, Feature sheet, virtual tour att.

Property Details
Property TypeResidential Freehold
Sub TypeDetached
Year Built6-15
Living Area2,500 sqft
Listed DateApril 13, 2026
Days on Market194
CoolingCentral Air
HeatingHeat Pump
Garage Spaces4
Features & Amenities

Interior Features

Auto Garage Door RemoteCarpet FreeCentral VacuumFloor DrainOn Demand Water HeaterSolar OwnedSump PumpWater Heater OwnedWater Meter

Exterior Features

DeckLandscape LightingPorch
Building Information

Property Facts

Approximate Age6-15
BasementFinished with Walk-Out

Lot & Parking

Total Parking4
Garage TypeDetached
Parking FeaturesPrivate

Utilities & Systems

Heat TypeHeat Pump
Heat SourceElectric
CoolingCentral Air
WaterMunicipal
SewerSewer
Interested in this property?

Contact Joe, Doug & Randal for more information or to schedule a viewing.

MLS #: W12990212

Listed: April 13, 2026

Additional Info
Parking: Private
Water: Municipal
Sewer: Sewer