683 Old Weston Road
Toronto, CA M6N 3B6
$810,000
3
2
700
51-99
2
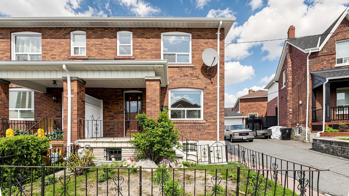
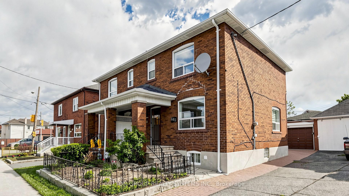
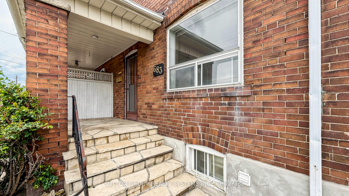
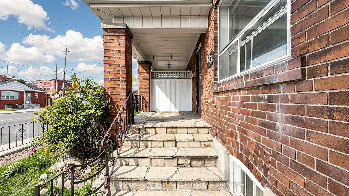
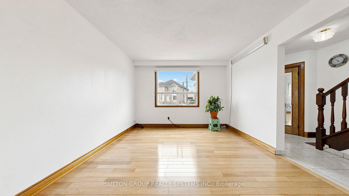
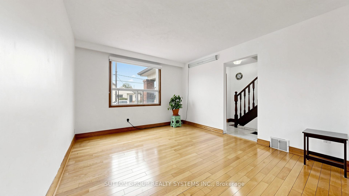
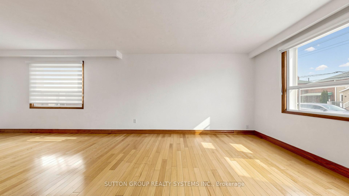
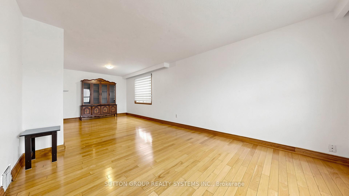
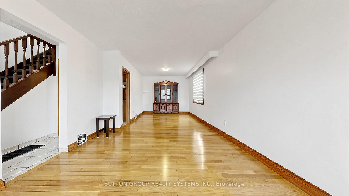
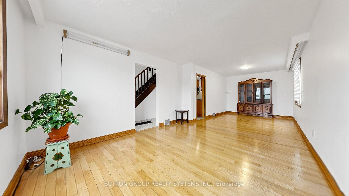
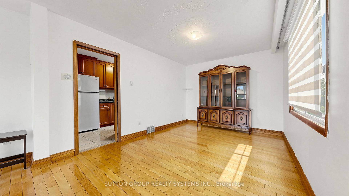
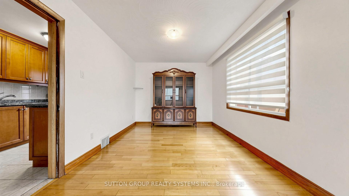
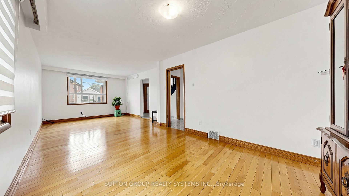
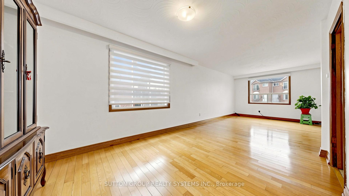
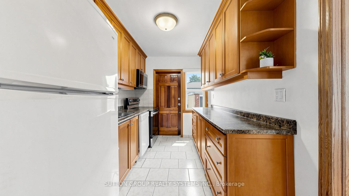
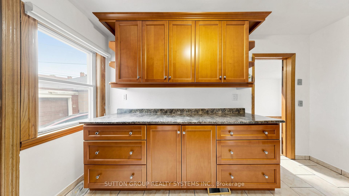
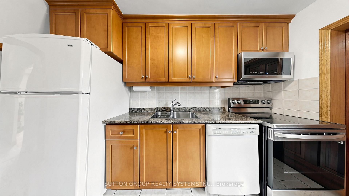
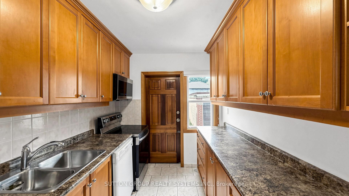
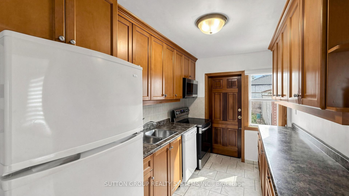
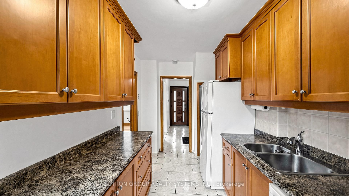
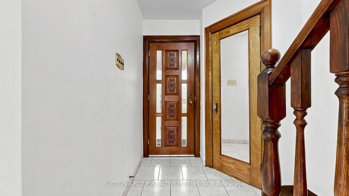
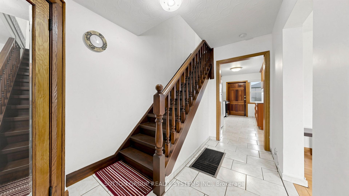
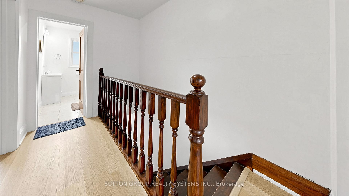
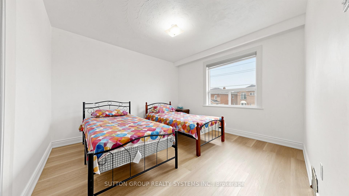
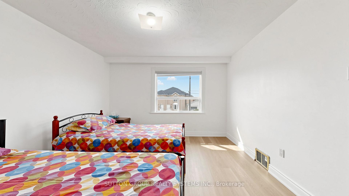
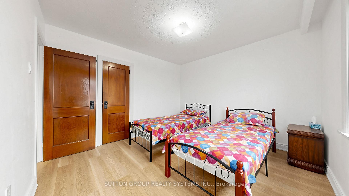
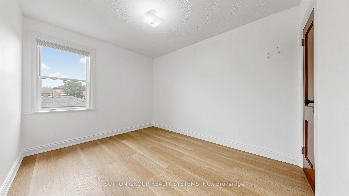
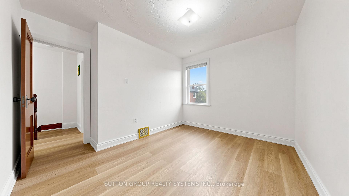
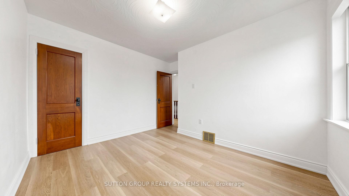
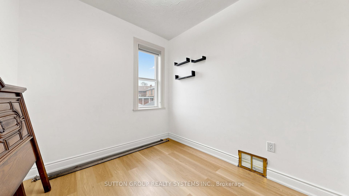
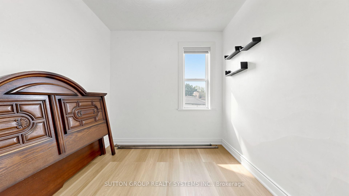
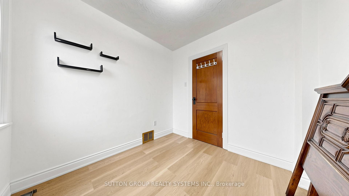
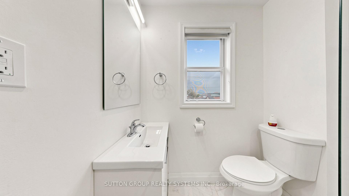
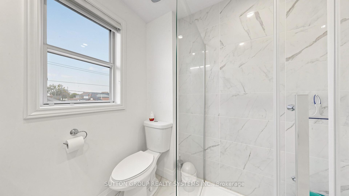
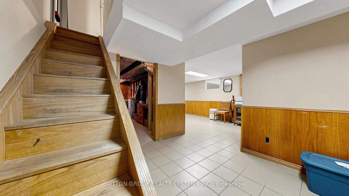
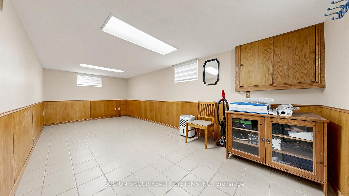
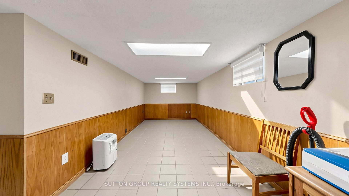
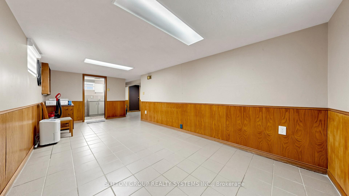
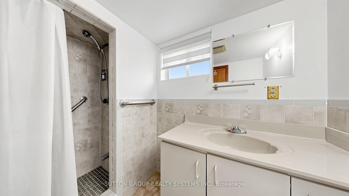
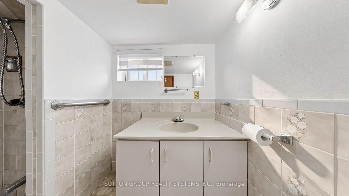
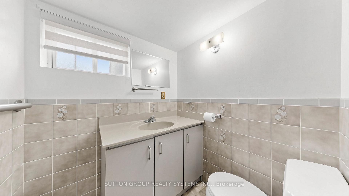
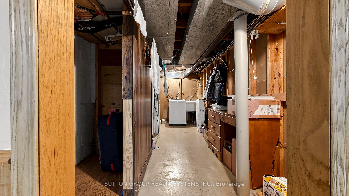
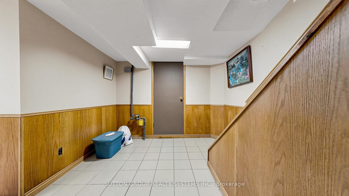
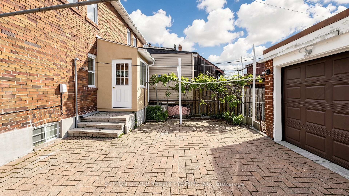
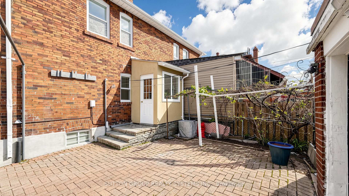
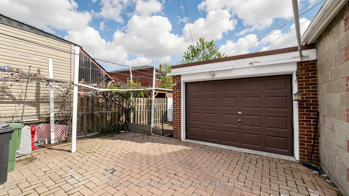
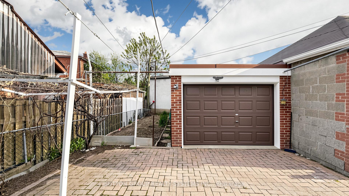
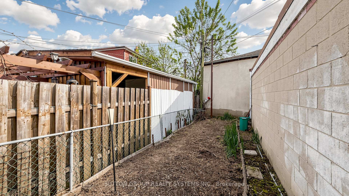
Welcome to 683 Old Weston Rd. Situated in Toronto's lively Weston-Pellam Park neighborhood, this well-cared-for 2-storey semi-detached home offers 3+1 bedrooms and 2 bathrooms, combining thoughtful updates with a practical layout and inviting living spaces. The main floor showcases an open-concept design with hardwood flooring, zebra shutters, seamlessly connecting the living and dining areas to a bright kitchen with newer appliances. Upstairs features three generously sized bedrooms with newer vinyl flooring, closets, and windows, along with a 3-piece bathroom and convenient linen storage. The finished basement adds valuable living space with ceilings over 6 ft, a flexible extra bedroom or office, a 3-piece bathroom, and a cold room. Additional highlights include a high-efficiency Carrier gas furnace, new washer and dryer, upgraded electrical with circuit breakers, an entrance closet with mirrored doors, and zebra blinds throughout. Conveniently located within a 10-minute walk to the upcoming Eglinton subway station and just minutes from schools, parks, highways 400 and 401, shopping, and everyday amenities. This move-in-ready property is an excellent opportunity for families, first-time buyers, or investors. A must see!
Interior Features
Property Facts
Lot & Parking
Utilities & Systems
Contact Joe, Doug & Randal for more information or to schedule a viewing.
MLS #: W13109864
Listed: May 11, 2026