1 Harvard Avenue
Toronto, CA M6R 1C5
$1,399,000
5
3
2,000
100+
2
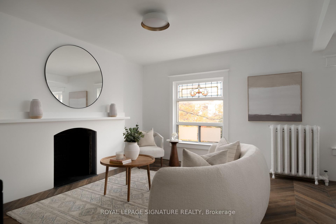
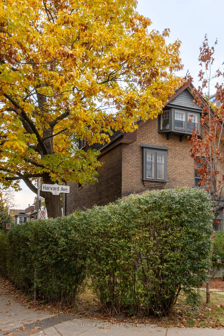
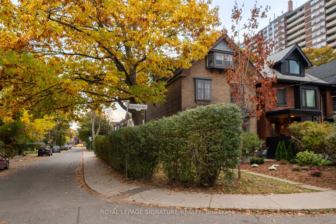
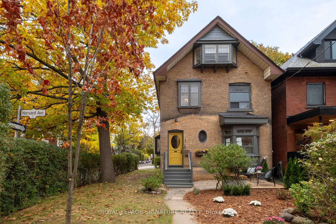
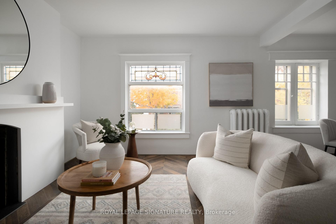
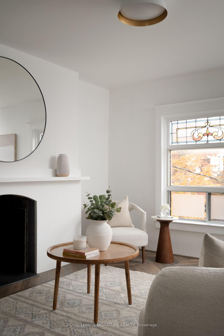
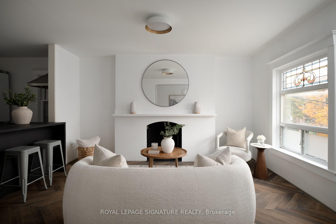
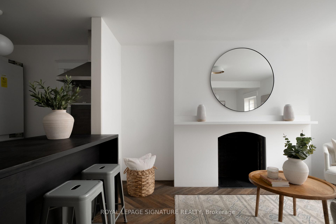
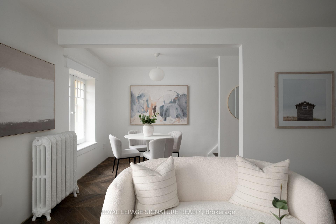
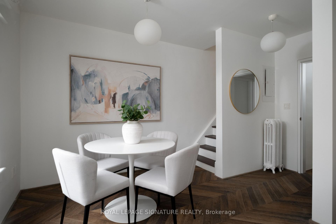
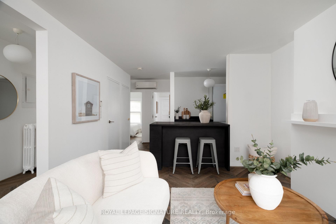
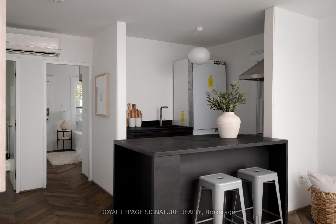
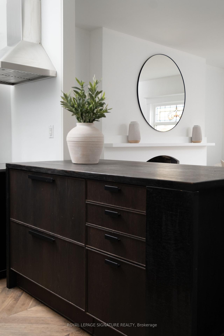
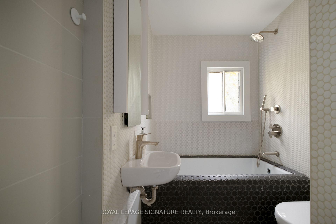
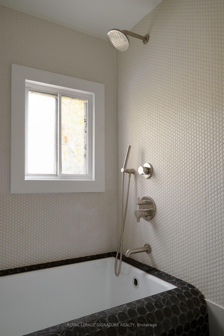
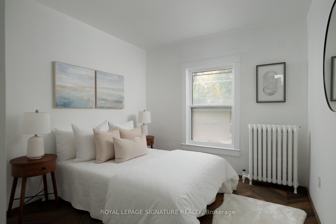
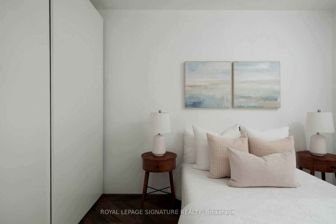
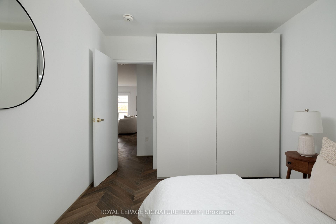
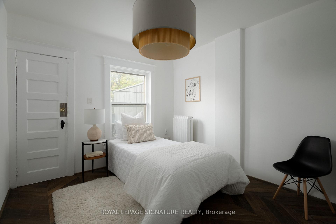
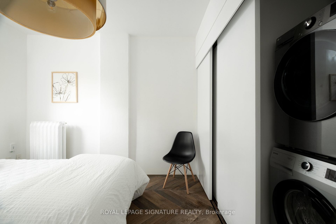
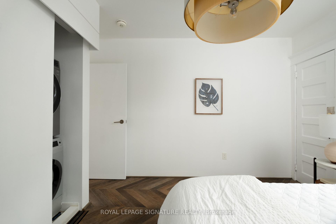
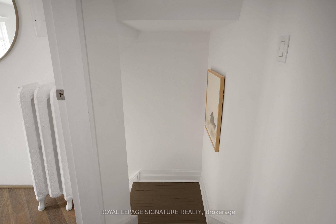
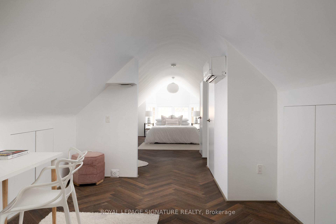
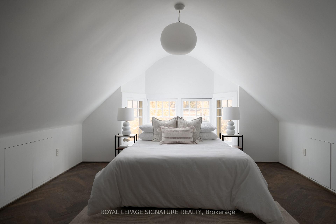
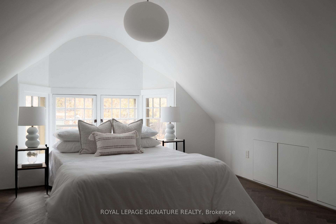
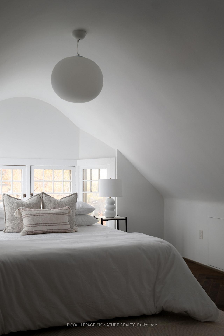
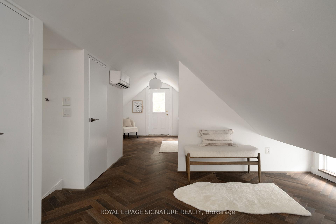
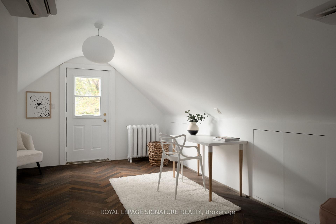
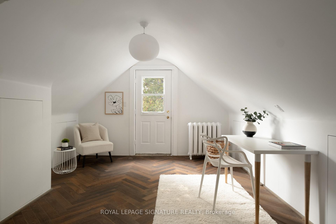
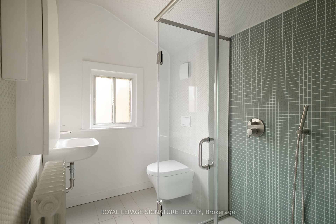
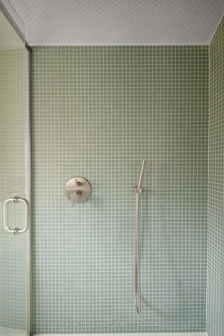
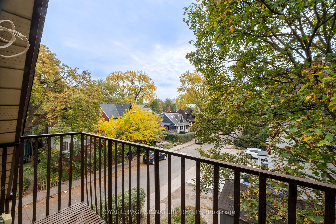
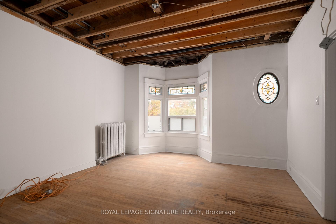
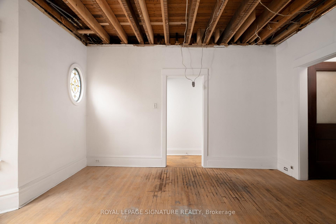
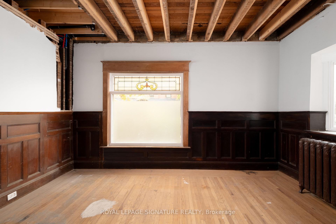
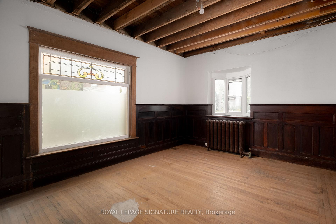
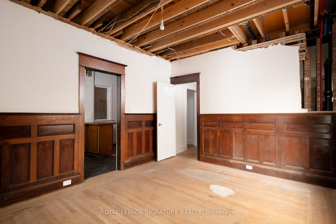
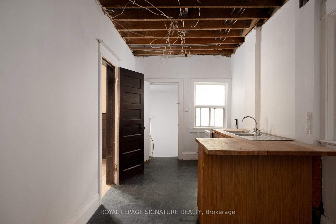
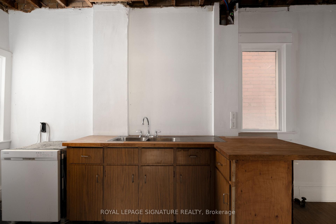
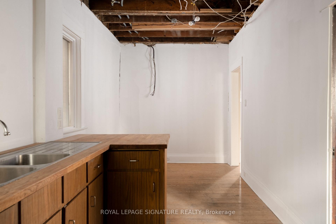
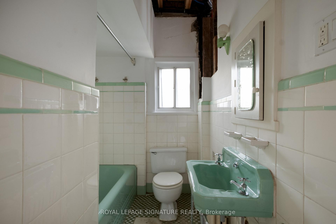
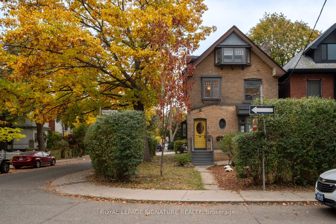
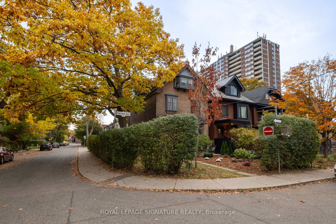
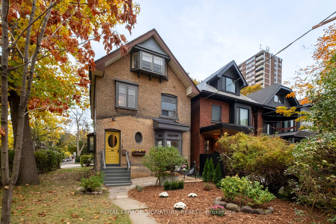
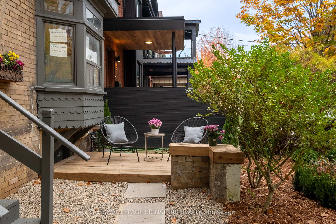
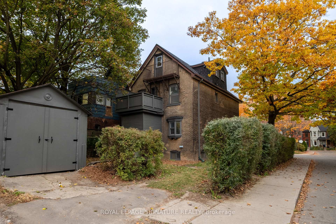
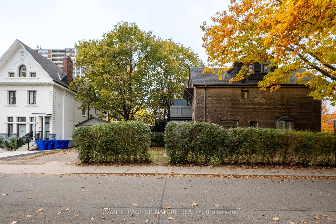
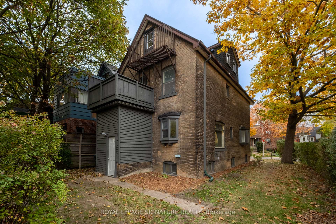
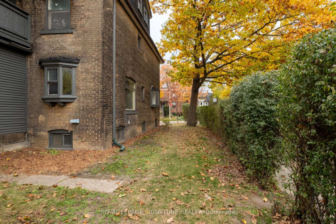
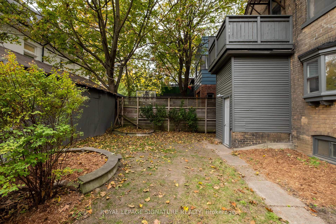
Welcome to 1 Harvard Avenue, a rare offering in the heart of Roncesvalles. Situated on a generous corner lot, this detached Edwardian-era home is a legal three-unit property, featuring 2,149 sqft. above grade living, 4+1 bedrooms, 3 full bathrooms, two parking spaces, and a detached garage where historic character meets extraordinary potential. Whether your goal is to generate rental income, create independent living spaces, or transform the entire property into a spectacular single-family home, the possibilities are endless. Upstairs, the beautifully renovated second floor blends historic charm with contemporary European design. Rich chevron hardwood floors, two well-appointed bedrooms, a sleek kitchen with minimalist dark cabinetry, and a stunning bathroom featuring geometric tilework, an enamelled cast-iron bathtub, TOTO toilet, and GROHE fixtures offer sophisticated, move-in-ready living. The third floor is a private retreat featuring herringbone hardwood floors, distinctive sloped ceilings, a contemporary ensuite with a glass-enclosed shower, and a private balcony. With kitchen and laundry rough-ins already in place, this level offers exciting potential for an independent living unit, subject to separating the existing private entrance. The main floor remains an unfinished blank canvas that features original stained-glass, bay windows, soaring ceilings, and intricate woodwork - awaiting your vision to bring it to life. Extensive structural work has been completed throughout the home with every joist sistered and every floor leveled. The main floor ceilings are exposed, giving buyers maximum flexibility and a valuable head start on the next phase of renovations. The treelined exterior includes a detached garage, parking for two vehicles and a long rear driveway located within the property boundaries, subject to a right-of-way for the adjacent homes. All this in one of Toronto's most coveted west-end pockets. Come see this gem for yourself and get into Harvard!
Interior Features
Exterior Features
Property Facts
Lot & Parking
Utilities & Systems
Contact Joe, Doug & Randal for more information or to schedule a viewing.
MLS #: W14130534
Listed: October 29, 2026